Skip main navigation
Closed
  • $620,000

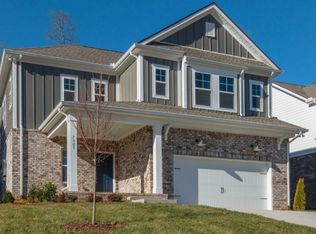
    7301 Audubon Cv, Fairview, TN 37062

    3beds
    2,597sqft
    Single Family Residence, Residential
    Built in 2022
    0.34 Acres Lot
    $625,500 Zestimate®
    $239/sqft
    $2,929 Estimated rent

    Home value

    $625,500

    $594,000 - $657,000

    $2,929/mo

    Zestimate® history
    Loading
    Loading...

    Owner options

    List your home for rent

    $2,929/mo

    Rent Zestimate®

    Find your next renter with Zillow Rental Manager. Plus, with online applications, you can quickly screen prospective tenants – for free.

    Learn more

    $2,929/mo

    Rent Zestimate®

    Refinance and save

    $3,573/mo

    Est. payment

    Refinancing to a lower rate could help reduce your monthly payments and save thousands over the life of the loan.

    See today's rates

    $3,573/mo

    Est. payment

    Explore your selling options

    Work with a Zillow partner agent

    Leverage their expertise and Zillow's premium Showcase listings to get your home seen by more buyers.

    Get started

    List with your own agent

    Get your home in front of millions of buyers by listing it on Zillow.

    Learn how to do it

    Sell it yourself

    Take full control of how buyers see your home on Zillow by listing For Sale by Owner (FSBO).

    List your home

    What's special

    Like-new and move-in ready, this beautifully maintained home offers a modern open-concept layout. The spacious kitchen host granite countertops and a big island creating so much room for cooking, abundant cabinetry, and a large walk-in pantry making it a chefs dream kitchen! Perfect for hosting parties and large gatherings. New gold pendant lighting over the island makes the kitchen brighter and richer. All bedrooms are conveniently located upstairs, along with a versatile bonus room perfect for a home office or a playroom for the kids. The oversized primary suite is one of the best features of the home, modern convenience for a busy family that has a massive walk-in closet with direct access to the laundry room to simplify housework. Cozy up during winter months around the natural gas fireplace, a practical feature during winter weather as well as aesthetically pleasing for entertaining. Outside, enjoy a generous backyard with partial fencing that creates privacy, bordered by woods on the side and rear. The back patio is ideal for relaxing or drinking coffee and watching turkey in your own backyard. Additional highlights include a two-car attached garage and a thoughtfully designed floor plan with a modern style like new construction—without the wait. The property is conveniently located at the northern side of Fairview minutes to either Franklin or Bellevue. Close to Publix, Walmart, and Tractor Supply, all the necessities are only 5 minutes from home. The Fairview City Center is a walkable, multi-use development under construction near city hall that will include retail, restaurants and recreational facilities. It also connects to trails that lead to Bowie Nature Park which is over 700 acres of forest, lakes and 17 miles of trails. Bicycling, horseback riding, fishing, running, walking and finding solace within nature can be enjoyed every day of the year!

    Zillow last checked:

    Listing updated:

    Listing Provided by:

    Lisa Jurney Walker 615-268-5547,

    Corcoran Reverie

    Bought with:

    Amanda Agnitsch, 338148

    eXp Realty

    Source: RealTracs MLS as distributed by MLS GRID,MLS#: 3080219MLS Logo

    Facts & features

    Interior

    Bedrooms & bathrooms
    • Bedrooms: 3
    • Bathrooms: 3
    • Full bathrooms: 2
    • 1/2 bathrooms: 1
    Bedroom 1
    • Features: Extra Large Closet
    • Level: Extra Large Closet
    • Area: 285 Square Feet
    • Dimensions: 19x15
    Bedroom 2
    • Area: 120 Square Feet
    • Dimensions: 10x12
    Bedroom 3
    • Area: 120 Square Feet
    • Dimensions: 10x12
    Primary bathroom
    • Features: Double Vanity
    • Level: Double Vanity
    Den
    • Features: Separate
    • Level: Separate
    • Area: 165 Square Feet
    • Dimensions: 15x11
    Dining room
    • Features: Combination
    • Level: Combination
    • Area: 165 Square Feet
    • Dimensions: 11x15
    Kitchen
    • Area: 165 Square Feet
    • Dimensions: 11x15
    Living room
    • Features: Great Room
    • Level: Great Room
    • Area: 240 Square Feet
    • Dimensions: 16x15
    Recreation room
    • Features: Second Floor
    • Level: Second Floor
    • Area: 240 Square Feet
    • Dimensions: 15x16
    Heating
    • Central, Electric
    Cooling
    • Central Air
    Appliances
    • Included: Gas Range, Dishwasher, Disposal, Microwave, Refrigerator, Stainless Steel Appliance(s)
    • Laundry: Electric Dryer Hookup, Washer Hookup
    Features
    • Ceiling Fan(s), Extra Closets, Open Floorplan, High Speed Internet, Kitchen Island
    • Flooring: Carpet, Laminate, Tile
    • Basement: None
    • Number of fireplaces: 1
    • Fireplace features: Gas
    Interior area
    • Total structure area: 2,597
    • Total interior livable area: 2,597 sqft
    • Finished area above ground: 2,597

    Property

    Parking
    • Total spaces: 4
    • Parking features: Garage Door Opener, Garage Faces Front
    • Attached garage spaces: 2
    • Uncovered spaces: 2
    Features
    • Levels: Two
    • Stories: 2
    • Patio & porch: Patio
    • Fencing: Partial
    Lot
    • Size: 0.34 Acres
    • Dimensions: 60 x 193
    • Features: Corner Lot
    • Topography: Corner Lot
    Details
    • Parcel number: 094042C B 00100 00001042C
    • Special conditions: Standard

    Construction

    Type & style
    • Home type: SingleFamily
    • Architectural style: Traditional
    • Property subtype: Single Family Residence, Residential
    Materials
    • Fiber Cement, Brick
    • Roof: Asphalt
    Condition
    • New construction: No
    • Year built: 2022

    Utilities & green energy

    • Sewer: Public Sewer
    • Water: Public
    • Utilities for property: Electricity Available, Water Available

    Community & neighborhood

    Security
    • Security features: Carbon Monoxide Detector(s), Security System, Smoke Detector(s)
    Location
    • Region: Fairview
    • Subdivision: Audubon Cove

    HOA & financial

    HOA
    • Has HOA: Yes
    • HOA fee: $50 monthly
    • Amenities included: Sidewalks
    • Services included: Maintenance Grounds
    • Second HOA fee: $500 one time

    Price history

    DateEventPrice
    4/9/2026Sold$620,000-1.4%$239/sqft
    Source: RealTracs MLS as distributed by MLS GRID #3080219 Report a problem
    2/25/2026Contingent$629,000$242/sqft
    Source: RealTracs MLS as distributed by MLS GRID #3080219 Report a problem
    2/13/2026Price change$629,000-1.6%$242/sqft
    Source: RealTracs MLS as distributed by MLS GRID #3080219 Report a problem
    1/31/2026Listed for sale$639,000-0.9%$246/sqft
    Source: RealTracs MLS as distributed by MLS GRID #3080219 Report a problem
    8/5/2025Listing removed$645,000$248/sqft
    Source: RealTracs MLS as distributed by MLS GRID #2820398 Report a problem
    7/15/2025Price change$645,000-2.1%$248/sqft
    Source: RealTracs MLS as distributed by MLS GRID #2820398 Report a problem
    7/1/2025Price change$659,000-1.6%$254/sqft
    Source: RealTracs MLS as distributed by MLS GRID #2820398 Report a problem
    6/23/2025Price change$670,000-2.2%$258/sqft
    Source: RealTracs MLS as distributed by MLS GRID #2820398 Report a problem
    4/28/2025Listed for sale$685,000+16.3%$264/sqft
    Source: RealTracs MLS as distributed by MLS GRID #2820398 Report a problem
    4/13/2023Sold$589,000+7.1%$227/sqft
    Source: Public Record Report a problem
    9/16/2022Sold$550,024$212/sqft
    Source: Public Record Report a problem

    Public tax history

    YearProperty taxesTax assessment
    2025$3,077 +7.9%$162,800 +57.4%
    2024$2,852 $103,450
    2023$2,852 +451.6%$103,450
    2022$517 $103,450 +451.7%
    2021-- $18,750

    Find assessor info on the county website

    Neighborhood: 37062

    Nearby schools

    GreatSchools rating
    Schools provided by the listing agent
    • Elementary: Westwood Elementary School
    • Middle: Fairview Middle School
    • High: Fairview High School

    Source: RealTracs MLS as distributed by MLS GRID. This data may not be complete. We recommend contacting the local school district to confirm school assignments for this home.

    Get a cash offer in 3 minutes
    Find out how much your home could sell for in as little as 3 minutes with a no-obligation cash offer.
    Estimated market value
    $625,500
    Get a cash offer in 3 minutes
    Find out how much your home could sell for in as little as 3 minutes with a no-obligation cash offer.
    Estimated market value
    $625,500