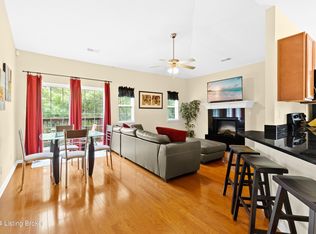
Welcome to this wonderful community in Autumn Trace located in the Auburndale area. As you enter in to the subdivision you will be welcomed with an array of landscaping and a nice gazebo. Enjoy the clubhouse and inground swimming pool during the summer months. This is a very warm friendly community and is pet friendly. When entering this first floor condo you will love the foyer that consists of a coat closet. A long wide hallway with a recessed shelf that leads to the open living room, dining area and kitchen consisting of nine feet ceilings. There is spacious living room and dining room combination that includes a ceiling fan and patio doors leading to the concrete patio. An awesome kitchen with plenty of cabinets and granite countertops. A breakfast bar that opens up into the living room with a granite countertop as well. Refrigerator, stove, dishwasher and microwave to remain. Large primary bedroom with a ceiling fan and a walk- in closet and a primary bathroom. There is an additional nice sized bedroom that consists of a ceiling fan and a double door closet. Plus you have to check out the huge hallway bathroom. Most rooms have recently been painted. Laminate flooring throughout the condo. Oh did I mention Mrs. Clean lives here? The building is located in the back of the subdivision which provides for a certain amount of privacy and wooded area behind and beside the building. Plenty of common area ground surrounds the condo. Don't miss out on the beautiful condo. Make your appointment today! Monthly maintenance fee includes exterior insurance, water, sewer, trash, groundskeeping and snow removal. There is one designated parking spot and additional parking for guests.
Sold for $148,000
Zillow last checked:
Listing updated:
Bought with:
Anna R Sotes Torres, 262539
Gundho Realty, LLC
Source: Metro Search Inc. LLC DBA Apex MLS,MLS#: 1651166
Price history
| Date | Event | Price |
|---|---|---|
| 2/1/2024 | Sold | $148,000+2.1%$134/sqft |
Source:  Metro Search Inc. LLC DBA Apex MLS #1651166 Report a problem Metro Search Inc. LLC DBA Apex MLS #1651166 Report a problem | ||
| 12/13/2023 | Pending sale | $145,000$131/sqft |
Source: Metro Search Inc. LLC DBA Apex MLS #1651166 Report a problem | ||
| 12/10/2023 | Listed for sale | $145,000+54.4%$131/sqft |
Source: Metro Search Inc. LLC DBA Apex MLS #1651166 Report a problem | ||
| 1/10/2014 | Sold | $93,900-6%$85/sqft |
Source: Metro Search Inc. LLC DBA Apex MLS #1365857 Report a problem | ||
| 9/6/2013 | Sold | $99,900+1.9%$90/sqft |
Source: Public Record Report a problem | ||
| 5/31/2013 | Sold | $98,000-1.9%$89/sqft |
Source: Agent Provided Report a problem | ||
| 4/18/2012 | Listed for sale | $99,900+25%$90/sqft |
Source: Metro Realty & Management, Inc. #1317517 Report a problem | ||
| 2/14/2012 | Listing removed | $79,900$72/sqft |
Source: Metro Realty & Management, Inc. #1317517 Report a problem | ||
| 11/5/2011 | Price change | $79,900-22.4%$72/sqft |
Source: Metro Realty & Management, Inc. #1317517 Report a problem | ||
| 10/15/2011 | Listed for sale | $102,900$93/sqft |
Source: Metro Realty & Management, Inc. #1317517 Report a problem | ||
Nearby homes
- $150,0002 bd2 ba1.1k sqft7301 Autumn Trace Dr #204, Louisville, KY 40214Sold
- $181,6003 bd2 ba-- sqft7301 Autumn Trace Dr #204-20, Louisville, KY 40214Off Market
- $179,4003 bd2 ba1k sqft7301 Autumn Trace Dr UNIT 203, Louisville, KY 40214Off Market
- $249,4003 bd2 ba1.3k sqft7301 Autumn Trace Dr UNIT 101, Louisville, KY 40214Off Market


Get pre-qualified for a loan
At Zillow Home Loans, we can pre-qualify you in as little as 5 minutes with no impact to your credit score.An equal housing lender. NMLS #10287.
Sell for more on Zillow
Get a Zillow Showcase℠ listing at no additional cost and you could sell for .
$164,000
2% more
+$3,280
With Zillow Showcase(estimated)
$167,280
