An ergonomically designed home for all generations, built in 2017 with thoughtful details for accessibility and future expansion. Positioned higher than the rest of the lot and graded for excellent drainage, this home ensures durability and comfort. The wide front steps provide ample space for a walker or wheelchair, making entry seamless for all. Inside, the spacious entryway leads to ceramic tile flooring that extends throughout the entire home. The open-concept kitchen and family room offer clear sightlines in all directions. Behind the drywall, a sturdy 2x6 support system is ready for a wall-mounted TV where the current unit is located. The office space can easily serve as a fourth bedroom. Each bathroom is equipped with a ceiling-mounted heater for added warmth during winter. One bedroom features a convenient pocket door leading directly to the bathroom, ensuring privacy and ease for guests. For those considering future enhancements, key upgrades are already in place. A blocked-off A/C duct above the back patio allows for an easy enclosure if desired, while built-in footers provide structural support for potential remodeling projects. The home is supplied with water that runs through a whole-house water softener, and the A/C, well, and septic systems have been consistently maintained and recently cleaned. A built-in wall pest system adds extra convenience. NO HOA, NO CDD, NO DEED Restrictions. Additional features include a dedicated electric vehicle charging station and ample acreage with space for an EDU, she-shed, or mancave. And let’s not forget the fruit trees and raised garden beds, perfect for those who enjoy fresh produce right at home. This home is a rare blend of accessibility, modern amenities, and future-ready design—offering comfort and versatility for years to come.
Sold for $520,000
$520,000
7301 Avocet Dr, Wesley Chapel, FL 33544
3beds
1,632sqft
Single Family Residence
Built in 2017
1.02 Acres Lot
$503,100 Zestimate®
$319/sqft
$2,419 Estimated rent
Home value
$503,100
$453,000 - $558,000
$2,419/mo
Zestimate® history
Owner options
List your home for rent
$2,419/mo
Rent Zestimate®
Find your next renter with Zillow Rental Manager. Plus, with online applications, you can quickly screen prospective tenants – for free.
$2,419/mo
Rent Zestimate®
Refinance and save
$3,595/mo
Est. payment
Refinancing to a lower rate could help reduce your monthly payments and save thousands over the life of the loan.
$3,595/mo
Est. payment
Explore your selling options
Work with a Zillow partner agent
Leverage their expertise and Zillow's premium Showcase listings to get your home seen by more buyers.
Get startedList with your own agent
Get your home in front of millions of buyers by listing it on Zillow.
Learn how to do itSell it yourself
Take full control of how buyers see your home on Zillow by listing For Sale by Owner (FSBO).
List your homeWhat's special
Fruit treesAmple acreageRaised garden bedsWide front stepsCeiling-mounted heaterCeramic tile flooringPocket door
Zillow last checked:
Listing updated:
Listed by:
Gerald Johnson 813-787-3103,
RE/MAX ALLIANCE GROUP 813-602-1000
Bought with:
Maria Castellano, 3530602
ROBERT SLACK LLC
Source: Stellar MLS,MLS#: TB8349280 Originating MLS: Suncoast Tampa
Originating MLS: Suncoast Tampa
Facts & features
Interior
Bedrooms & bathrooms
- Bedrooms: 3
- Bathrooms: 3
- Full bathrooms: 3
Primary bedroom
- Features: Walk-In Closet(s)
- Level: First
- Area: 252 Square Feet
- Dimensions: 12x21
Bedroom 2
- Features: Storage Closet
- Level: First
- Area: 110 Square Feet
- Dimensions: 10x11
Bedroom 3
- Features: Storage Closet
- Level: First
- Area: 140 Square Feet
- Dimensions: 10x14
Primary bathroom
- Level: First
- Area: 120 Square Feet
- Dimensions: 10x12
Balcony porch lanai
- Features: No Closet
- Level: First
- Area: 242 Square Feet
- Dimensions: 11x22
Family room
- Level: First
Great room
- Level: First
- Area: 132 Square Feet
- Dimensions: 11x12
Kitchen
- Level: First
- Area: 132 Square Feet
- Dimensions: 11x12
Office
- Level: First
- Area: 90 Square Feet
- Dimensions: 9x10
Heating
- Central
Cooling
- Central Air
Appliances
- Included: Dishwasher, Disposal, Dryer, Electric Water Heater, Exhaust Fan, Microwave, Range, Range Hood, Refrigerator, Washer, Water Filtration System, Water Softener
- Laundry: Inside, Laundry Closet
Features
- Ceiling Fan(s), In Wall Pest System, Kitchen/Family Room Combo, Living Room/Dining Room Combo, Open Floorplan, Solid Wood Cabinets, Walk-In Closet(s)
- Flooring: Carpet, Ceramic Tile
- Doors: Sliding Doors
- Has fireplace: No
Interior area
- Total structure area: 2,434
- Total interior livable area: 1,632 sqft
Property
Parking
- Total spaces: 2
- Parking features: Garage Door Opener
- Attached garage spaces: 2
- Details: Garage Dimensions: 21x22
Features
- Levels: One
- Stories: 1
- Patio & porch: Covered, Front Porch, Rear Porch
- Exterior features: Garden
- Fencing: Chain Link
- Has view: Yes
- View description: Trees/Woods
Lot
- Size: 1.02 Acres
- Dimensions: 299 x 152
- Features: Cleared, In County, Landscaped, Sloped
- Residential vegetation: Fruit Trees, Trees/Landscaped
Details
- Parcel number: 192536001.0000.00210.0
- Zoning: AR
- Special conditions: None
Construction
Type & style
- Home type: SingleFamily
- Architectural style: Florida
- Property subtype: Single Family Residence
Materials
- Stucco
- Foundation: Slab
- Roof: Shingle
Condition
- New construction: No
- Year built: 2017
Details
- Builder name: Allstate
Utilities & green energy
- Sewer: Septic Tank
- Water: Well
- Utilities for property: BB/HS Internet Available, Cable Available
Community & HOA
Community
- Security: Smoke Detector(s)
- Pet fee: $0 monthly
- Subdivision: QUAIL HOLLOW PINES
HOA
- Has HOA: No
Location
- Region: Wesley Chapel
Financial & listing details
- Price per square foot: $319/sqft
- Tax assessed value: $417,547
- Annual tax amount: $2,635
- Date on market: 2/13/2025
- Cumulative days on market: 8 days
- Listing terms: Cash,Conventional,FHA,VA Loan
- Ownership: Fee Simple
- Total actual rent: 0
- Road surface type: Paved, Asphalt
Price history
| Date | Event | Price |
|---|---|---|
| 3/31/2025 | Sold | $520,000-1%$319/sqft |
Source:  Stellar MLS #TB8349280 Report a problem Stellar MLS #TB8349280 Report a problem | ||
| 2/21/2025 | Pending sale | $525,000$322/sqft |
Source: Stellar MLS #TB8349280 Report a problem | ||
| 2/13/2025 | Listed for sale | $525,000+1135.3%$322/sqft |
Source: Stellar MLS #TB8349280 Report a problem | ||
| 1/5/2017 | Sold | $42,500$26/sqft |
Source: Public Record Report a problem | ||
Public tax history
| Year | Property taxes | Tax assessment |
|---|---|---|
| 2024 | $2,743 +4.1% | $190,620 |
| 2023 | $2,635 +11.6% | $190,620 +3% |
| 2022 | $2,360 +2.2% | $185,070 +6.1% |
| 2021 | $2,310 +1.8% | $174,450 +1.4% |
| 2020 | $2,269 +2% | $172,050 +2.3% |
| 2019 | $2,226 | $168,190 +1.9% |
| 2018 | $2,226 +2.1% | $165,062 -21.8% |
| 2017 | $2,180 +232.7% | $211,180 +492.5% |
| 2016 | $655 +9.8% | $35,643 |
| 2015 | $597 -0.4% | $35,643 |
| 2014 | $599 | $35,643 |
| 2013 | -- | $35,643 |
| 2012 | -- | $35,643 -21.5% |
| 2011 | -- | $45,393 |
| 2010 | -- | $45,393 -12% |
| 2009 | -- | $51,579 -37.7% |
| 2008 | -- | $82,837 |
| 2007 | -- | $82,837 +79.2% |
| 2006 | -- | $46,237 |
| 2005 | -- | $46,237 +27.2% |
| 2004 | -- | $36,337 +22.2% |
| 2003 | -- | $29,737 +31.2% |
| 2002 | -- | $22,658 +63.7% |
| 1999 | -- | $13,845 |
Find assessor info on the county website
Neighborhood: Quail Hollow Pines
Nearby homes
- $526,9003 bd2 ba1.7k sqft7335 Avocet Dr, Wesley Chapel, FL 33544Off Market

- $508,6003 bd2 ba2.1k sqft27637 Ravens Brook Rd, Wesley Chapel, FL 33544Off Market
- $806,6006 bd4 ba5.9k sqft27617 Ravens Brook Rd, Wesley Chapel, FL 33544Off Market
- $590,8004 bd3 ba2.2k sqft7322 Richland St, Wesley Chapel, FL 33544Off Market
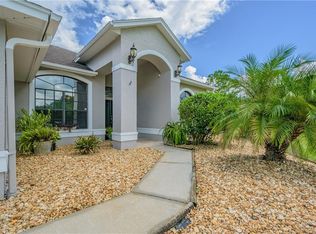
- $367,600-- bd2 ba1.2k sqft7330 Avocet Dr, Wesley Chapel, FL 33544Off Market
- $666,2004 bd3 ba2.9k sqft7353 Avocet Dr, Wesley Chapel, FL 33544Off Market
- $484,3004 bd2 ba1.9k sqft7338 Richland St, Wesley Chapel, FL 33544Off Market
- $432,800-- bd2 ba1.8k sqft27703 Ravens Brook Rd, Wesley Chapel, FL 33544Off Market
Nearby schools
GreatSchools rating
- 7/10Quail Hollow Elementary SchoolGrades: PK-5Distance: 0.4 mi
- 6/10Cypress Creek Middle SchoolGrades: 6-8Distance: 1.7 mi
- 5/10Cypress Creek High SchoolGrades: 9-12Distance: 1.7 mi
Schools provided by the listing agent
- Elementary: Quail Hollow Elementary-PO
- Middle: Cypress Creek Middle School
- High: Cypress Creek High-PO
Source: Stellar MLS. This data may not be complete. We recommend contacting the local school district to confirm school assignments for this home.
Get a cash offer in 3 minutes
Find out how much your home could sell for in as little as 3 minutes with a no-obligation cash offer.
Estimated market value
$503,100
Get a cash offer in 3 minutes
Find out how much your home could sell for in as little as 3 minutes with a no-obligation cash offer.
Estimated market value
$503,100
- Florida
- Pasco County
- Wesley Chapel
- 33544
- Quail Hollow Pines
- 7301 Avocet Dr
Nearby cities
Nearby neighborhoods
Nearby zip codes
Other Wesley Chapel Topics
