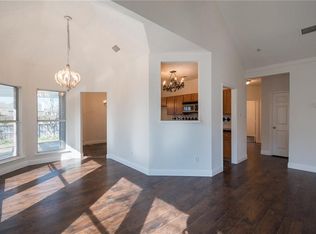
Price Improvement!! Situated in an established Rowlett neighborhood with mature trees and great curb appeal, this home offers both charm and peace of mind, this well-maintained single-story brick home offers a warm and inviting layout with high ceilings, abundant natural light, and a seamless flow between living, dining, and kitchen spaces. The spacious living room features vaulted ceilings, rich wood flooring, and a cozy fireplace, perfect for relaxing or entertaining guests. The kitchen is the heart of the home, showcasing custom wood cabinetry, granite countertops, stainless steel appliances, gas cooktop, double ovens, and a charming breakfast nook framed by arched windows. A central island provides additional prep space and functionality, making it ideal for both everyday living and hosting. The primary suite is generously sized with vaulted ceilings and direct access to the backyard, creating a peaceful retreat. The ensuite bathroom features dual vanities, a beautifully updated walk-in shower with modern tile work, and a soaking tub for relaxation. Freshly painted rooms and new carpet in the primary bedroom add a clean, updated feel. Additional bedrooms are well-sized and versatile, perfect for family, guests, or a home office. One secondary space is currently set up as a functional office-workout room, offering flexibility for today’s lifestyle needs. Step outside to your backyard oasis, where a covered patio with a custom wood pergola creates the perfect setting for entertaining or unwinding. The landscaped yard is thoughtfully designed with greenery, seating areas, and space to enjoy outdoor living year-round. Foundation repair completed February 2026 with lifetime transferable warranty. This home is move-in ready, you don't want to miss it.
Sold
Price Unknown
7301 Birchmont Dr, Rowlett, TX 75089
3beds
1,453sqft
Single Family Residence
Built in 1997
7,056 Square Feet Lot
$330,700 Zestimate®
$--/sqft
$2,227 Estimated rent
Home value
$330,700
$308,000 - $357,000
$2,227/mo
Zestimate® history
Owner options
List your home for rent
$2,227/mo
Rent Zestimate®
Find your next renter with Zillow Rental Manager. Plus, with online applications, you can quickly screen prospective tenants – for free.
$2,227/mo
Rent Zestimate®
Refinance and save
Refinancing to a lower rate could help reduce your monthly payments and save thousands over the life of the loan.
Explore your selling options
Work with a Zillow partner agent
Leverage their expertise and Zillow's premium Showcase listings to get your home seen by more buyers.
Get startedList with your own agent
Get your home in front of millions of buyers by listing it on Zillow.
Learn how to do itSell it yourself
Take full control of how buyers see your home on Zillow by listing For Sale by Owner (FSBO).
List your homeWhat's special
Cozy fireplaceFreshly painted roomsBackyard oasisHigh ceilingsRich wood flooringAbundant natural lightStainless steel appliances
Zillow last checked:
Listing updated:
Listed by:
Shema Ross 0746712,
Darrion Butler, Broker 972-302-1981,
Reginald Ross 0471342 817-903-9748,
Darrion Butler, Broker
Bought with:
Caroline Harris, 0657750
Compass RE Texas, LLC
Ellen Dunn, 0685443
Compass RE Texas, LLC
Source: NTREIS,MLS#: 21254968
Facts & features
Interior
Bedrooms & bathrooms
- Bedrooms: 3
- Bathrooms: 2
- Full bathrooms: 2
Primary bedroom
- Features: Ceiling Fan(s), En Suite Bathroom, Garden Tub/Roman Tub, Separate Shower, Walk-In Closet(s)
- Level: First
- Dimensions: 15 x 13
Bedroom
- Features: Ceiling Fan(s)
- Level: First
- Dimensions: 11 x 9
Bedroom
- Features: Ceiling Fan(s)
- Level: First
- Dimensions: 10 x 9
Other
- Level: First
- Dimensions: 10 x 5
Kitchen
- Features: Eat-in Kitchen, Granite Counters
- Level: First
- Dimensions: 17 x 11
Living room
- Features: Ceiling Fan(s), Fireplace
- Level: First
- Dimensions: 16 x 16
Utility room
- Features: Utility Room
- Level: First
- Dimensions: 5 x 5
Heating
- Fireplace(s)
Cooling
- Central Air, Ceiling Fan(s)
Appliances
- Included: Dishwasher, Disposal, Gas Oven, Gas Range, Gas Water Heater, Microwave
- Laundry: Washer Hookup, Dryer Hookup, GasDryer Hookup, Laundry in Utility Room, In Hall
Features
- Eat-in Kitchen, High Speed Internet, Cable TV, Wired for Sound
- Flooring: Carpet, Tile, Wood
- Has basement: No
- Number of fireplaces: 1
- Fireplace features: Gas, Wood Burning
Interior area
- Total interior livable area: 1,453 sqft
Property
Parking
- Total spaces: 2
- Parking features: Additional Parking, Concrete, Covered, Door-Multi, Driveway, Garage Faces Front, Garage, Garage Door Opener, On Street
- Attached garage spaces: 2
Features
- Levels: One
- Stories: 1
- Patio & porch: Awning(s), Deck, Covered
- Exterior features: Rain Gutters
- Pool features: None
- Fencing: Wood
Lot
- Size: 7,056 Square Feet
Details
- Parcel number: 440223000C0130000
Construction
Type & style
- Home type: SingleFamily
- Architectural style: Ranch,Traditional,Detached
- Property subtype: Single Family Residence
Materials
- Brick
- Foundation: Slab
- Roof: Composition
Condition
- Year built: 1997
Utilities & green energy
- Sewer: Public Sewer
- Water: Public
- Utilities for property: Electricity Connected, Natural Gas Available, Sewer Available, Separate Meters, Underground Utilities, Water Available, Cable Available
Community & HOA
Community
- Features: Community Mailbox, Curbs, Sidewalks
- Security: Smoke Detector(s)
- Subdivision: Springfield 06
HOA
- Has HOA: No
Location
- Region: Rowlett
Financial & listing details
- Tax assessed value: $345,000
- Annual tax amount: $8,669
- Date on market: 4/30/2026
- Cumulative days on market: 25 days
- Listing terms: Cash,Conventional,FHA,VA Loan
- Exclusions: All furniture, TVs and wall art throughout the home and on the patio. However, some items are available for purchase. Washer N Dryer excluded as well
Price history
| Date | Event | Price |
|---|---|---|
| 6/24/2026 | Sold | -- |
Source: NTREIS #21254968 Report a problem | ||
| 6/7/2026 | Pending sale | $334,900$230/sqft |
Source: NTREIS #21254968 Report a problem | ||
| 5/27/2026 | Contingent | $334,900$230/sqft |
Source: NTREIS #21254968 Report a problem | ||
| 5/24/2026 | Price change | $334,900-1.5%$230/sqft |
Source: NTREIS #21254968 Report a problem | ||
| 4/30/2026 | Listed for sale | $339,900$234/sqft |
Source: NTREIS #21254968 Report a problem | ||
Public tax history
| Year | Property taxes | Tax assessment |
|---|---|---|
| 2025 | $2,227 +3.4% | $345,000 |
| 2024 | $2,154 +2.7% | $345,000 +13.8% |
| 2023 | $2,096 -2.1% | $303,140 |
| 2022 | $2,142 +0.5% | $303,140 +27.3% |
| 2021 | $2,131 -0.7% | $238,130 |
| 2020 | $2,145 +2.5% | $238,130 +7% |
| 2019 | $2,092 -17.4% | $222,520 |
| 2018 | $2,533 -45.3% | $222,520 +16.3% |
| 2017 | $4,632 +10.6% | $191,280 +12.8% |
| 2016 | $4,187 +27.1% | $169,630 +10.7% |
| 2015 | $3,294 | $153,240 +11.2% |
| 2014 | $3,294 | $137,770 |
| 2013 | -- | -- |
| 2012 | -- | -- |
| 2011 | -- | -- |
| 2010 | -- | -- |
| 2009 | -- | -- |
| 2008 | -- | -- |
| 2007 | -- | -- |
| 2005 | -- | -- |
| 2004 | -- | -- |
| 2003 | -- | -- |
| 2002 | -- | -- |
| 2001 | -- | -- |
Find assessor info on the county website
Neighborhood: Springfield
Nearby homes
- $329,5003 bd2 ba1.7k sqft7305 Birchmont Dr, Rowlett, TX 75089Off Market
- $354,5004 bd2 ba1.7k sqft7217 Birchmont Dr, Rowlett, TX 75089Off Market
- $343,0003 bd2 ba1.6k sqft7309 Birchmont Dr, Rowlett, TX 75089Off Market
- $311,9003 bd2 ba1.4k sqft7213 Birchmont Dr, Rowlett, TX 75089Off Market
- $326,6004 bd2 ba1.7k sqft7313 Birchmont Dr, Rowlett, TX 75089Off Market
- $298,3003 bd2 ba1.4k sqft7302 Birchmont Dr, Rowlett, TX 75089Off Market
- $314,6003 bd3 ba1.7k sqft7306 Birchmont Dr, Rowlett, TX 75089Off Market
- $340,8003 bd2 ba1.6k sqft7209 Birchmont Dr, Rowlett, TX 75089Off Market
Nearby schools
GreatSchools rating
- 6/10Norma Dorsey Elementary SchoolGrades: PK-5Distance: 0.7 mi
- 5/10Sellers Middle SchoolGrades: 6-8Distance: 2 mi
- 6/10Sachse High SchoolGrades: 9-12Distance: 2.5 mi
Schools provided by the listing agent
- District: Garland ISD
Source: NTREIS. This data may not be complete. We recommend contacting the local school district to confirm school assignments for this home.
Get a cash offer in 3 minutes
Find out how much your home could sell for in as little as 3 minutes with a no-obligation cash offer.
Estimated market value
$330,700
Get a cash offer in 3 minutes
Find out how much your home could sell for in as little as 3 minutes with a no-obligation cash offer.
Estimated market value
$330,700
- Texas
- Dallas County
- Rowlett
- 75089
- Springfield
- 7301 Birchmont Dr
Nearby cities
Nearby neighborhoods
Nearby zip codes
Other Rowlett Topics
