Skip main navigation
Off market
  • $396,900

    7301 Brackenwood Ct, Fort Wayne, IN 46835

    3beds
    2,178sqft
    Condo
    Built in 2000
    -- sqft lot
    $396,900 Zestimate®
    $182/sqft
    $2,413 Estimated rent

    Home value

    $396,900

    $377,000 - $417,000

    $2,413/mo

    Zestimate® history
    Loading
    Loading...

    Owner options

    List your home for rent

    $2,413/mo

    Rent Zestimate®

    Find your next renter with Zillow Rental Manager. Plus, with online applications, you can quickly screen prospective tenants – for free.

    Learn more

    $2,413/mo

    Rent Zestimate®

    Refinance and save

    $1,971/mo

    Est. payment

    Refinancing to a lower rate could help reduce your monthly payments and save thousands over the life of the loan.

    See today's rates

    $1,971/mo

    Est. payment

    Explore your selling options

    Work with a Zillow partner agent

    Leverage their expertise and Zillow's premium Showcase listings to get your home seen by more buyers.

    Get started

    List with your own agent

    Get your home in front of millions of buyers by listing it on Zillow.

    Learn how to do it

    Sell it yourself

    Take full control of how buyers see your home on Zillow by listing For Sale by Owner (FSBO).

    List your home

    What's special

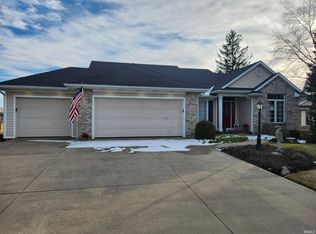
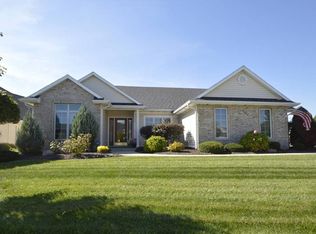
    A spacious villa with many upgrades including an inviting 3-season room with a gorgeous pond view. In one of the most popular villa areas in all of Allen County plus quality built by Colonial Homes, this is truly an awesome opportunity for someone wanting the villa way of life. The new owner will have the luxury of 2 family gathering areas. A spacious great room with 12' ceiling, built-in bookshelves with entertainment covey and transom windows for the pond view. Plus a 2nd area which also could be a TV viewing area, hobby room, billiard room, exercise room or 3rd bedroom. The Harlan kitchen has updated doors and drawer fronts, subway tile back splash, hard surface counters and new stainless refrigerator along with a spacious nook with eating bar. Both bedrooms are spacious and the MBR has a treyed ceiling with crown molding. Also enjoy a half bath which keeps both the full baths private for family use. Additional extras are hardwood floors in foyer, hall and kitchen, newer carpet in GR, newer furnace and central air and extensive landscaping. A solid villa package. Sound equipment and TV in GR as well as TV in MBR remain. Average Utility costs: Elec: $86/month Gas: $56/month

    This property is off market, which means it's not currently listed for sale or rent on Zillow. This may be different from what's available on other websites or public sources.
    Facts & features

    Interior

    Bedrooms & bathrooms
    • Bedrooms: 3
    • Bathrooms: 3
    • Full bathrooms: 2
    • 1/2 bathrooms: 1
    • Main level bathrooms: 3
    Heating
    • Forced air, Electric, Gas
    Cooling
    • Central
    Appliances
    • Included: Dishwasher, Dryer, Microwave, Refrigerator, Washer
    • Laundry: Main Level, Dryer Hook Up Gas/Elec
    Features
    • Ceiling Fan(s), Breakfast Bar, Garden Tub, Great Room, Laminate Counters, Beamed Ceilings, Crown Molding, Bookcases, Entrance Foyer, Tray Ceiling(s), Open Floorplan, 1st Bdrm En Suite, Countertops-Solid Surf, Ceiling-9+, Main Level Bedroom Suite, Tub and Separate Shower, Built-In Speaker System
    • Flooring: Tile, Carpet, Hardwood
    • Doors: Pocket Doors, Six Panel Doors
    • Windows: Window Treatments, Window Treatment-Blinds
    • Basement: None
    • Attic: Pull Down Stairs, Storage
    Interior area
    • Total interior livable area: 2,178 sqft
    • Finished area below ground: 0

    Property

    Parking
    • Total spaces: 2
    • Parking features: Garage - Attached
    Features
    • Patio & porch: Porch Screened, Porch Covered, Porch Florida
    • Exterior features: Vinyl, Brick
    • Pool features: Association
    • On waterfront: Yes
    • Waterfront features: Waterfront
    Lot
    • Size: 9,583 Square Feet
    • Topography: Level
    Details
    • Parcel number: 020814227003000072

    Construction

    Type & style
    • Home type: Condo
    • Architectural style: Contemporary, One Story
    Materials
    • masonry
    • Roof: Asphalt
    Condition
    • Year built: 2000

    Utilities & green energy

    • Gas: Gas
    • Sewer: Public Sewer
    • Water: City

    Community & HOA

    Community
    • Security: Smoke Detector(s)
    HOA
    • Has HOA: Yes
    • HOA fee: $32 monthly
    Location
    • Region: Fort Wayne

    Financial & listing details

    • Price per square foot: $182/sqft
    • Tax assessed value: $368,700
    • Annual tax amount: $4,120
    • Road surface type: Concrete

    Price history

    DateEventPrice
    1/26/2022Listing removed--
    Source: IRMLS #202151347 Report a problem
    1/19/2022Pending sale$267,700
    Source: IRMLS #202151347 Report a problem
    12/17/2021Listed for sale$267,700-9.2%
    Source: IRMLS #202151347 Report a problem
    6/18/2020Sold$294,900$135/sqft
    Source: Agent Provided Report a problem
    5/29/2020Listed for sale$294,900$135/sqft
    Source: North Eastern Group Realty #202016403 Report a problem
    5/29/2020Pending sale$294,900$135/sqft
    Source: North Eastern Group Realty #202016403 Report a problem
    5/9/2020Listed for sale$294,900+11.3%$135/sqft
    Source: North Eastern Group Realty #202016403 Report a problem
    6/28/2016Sold$265,000-3.6%$122/sqft
    Source: Agent Provided Report a problem
    5/12/2016Listed for sale$274,900$126/sqft
    Source: North Eastern Group Realty #201621107 Report a problem

    Public tax history

    YearProperty taxesTax assessment
    2025$4,120 +12.7%$368,700 +3.3%
    2024$3,655 +8.4%$356,800 +11.8%
    2023$3,371 -1.8%$319,000 +7.6%
    2022$3,433 +16.6%$296,600 -2.1%
    2021$2,944 +7.6%$303,100 +13.2%
    2020$2,736 +2.2%$267,700 +6.9%
    2019$2,676 +5.3%$250,400 +2.9%
    2018$2,542 +4.6%$243,400 +6.1%
    2017$2,431 +3.6%$229,400 +2.9%
    2016$2,345 +6.6%$222,900 +5%
    2014$2,199 +1.6%$212,300 +1.4%
    2013$2,165 +4%$209,300 +0.5%
    2011$2,082 $208,200 -5.7%
    2010-- $220,800 -8.9%
    2007-- $242,300 +21.4%
    2005-- $199,600
    2004-- $199,600 +91.6%
    2001-- $104,200
    Find assessor info on the county website

    Neighborhood: Cherry Hill

    Nearby schools

    GreatSchools rating
    Schools provided by the listing agent
    • Elementary: Arlington
    • Middle: Jefferson
    • High: Northrop
    • District: Fort Wayne Community

    Source: The MLS. This data may not be complete. We recommend contacting the local school district to confirm school assignments for this home.

    Get pre-qualified for a loan
    At Zillow Home Loans, we can pre-qualify you in as little as 5 minutes with no impact to your credit score.

    An equal housing lender. NMLS #10287.

    Sell for more on Zillow
    Get a Zillow Showcase℠ listing at no additional cost and you could sell for .
    $396,900
    2% more
    +$7,938
    With Zillow Showcase(estimated)
    $404,838