Skip main navigation
Closed
  • $510,000

    7301 Cantrell Rd, Douglasville, GA 30135

    4beds
    2,566sqft
    Single Family Residence
    Built in 2020
    1 Acres Lot
    $501,900 Zestimate®
    $199/sqft
    $3,034 Estimated rent

    Home value

    $501,900

    $477,000 - $527,000

    $3,034/mo

    Zestimate® history
    Loading
    Loading...

    Owner options

    List your home for rent

    $3,034/mo

    Rent Zestimate®

    Find your next renter with Zillow Rental Manager. Plus, with online applications, you can quickly screen prospective tenants – for free.

    Learn more

    $3,034/mo

    Rent Zestimate®

    Refinance and save

    $3,281/mo

    Est. payment

    Refinancing to a lower rate could help reduce your monthly payments and save thousands over the life of the loan.

    See today's rates

    $3,281/mo

    Est. payment

    Explore your selling options

    Work with a Zillow partner agent

    Leverage their expertise and Zillow's premium Showcase listings to get your home seen by more buyers.

    Get started

    List with your own agent

    Get your home in front of millions of buyers by listing it on Zillow.

    Learn how to do it

    Sell it yourself

    Take full control of how buyers see your home on Zillow by listing For Sale by Owner (FSBO).

    List your home

    What's special

    Wood burning fireplaceModern farmhousePrivate acreLoft spaceFox hall resortEat in kitchenOversized vehicles
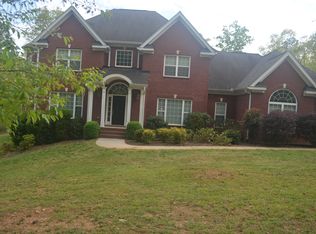
    Don't miss this beautiful, custom, modern farmhouse with a separate apartment / mother-in-law suite, sitting on 1 private acre with NO HOA! This property offers 3 bedrooms and 2.5 bathrooms in the main house with 10ft ceilings, custom wood trim and solid wood doors (1,816sqft) and a completely separate living space over the garage with 1 bedroom, 1 full bathroom, a full kitchen and a loft space (750sqft). When you step into the main house, you'll feel the quality of craftsmanship. The main floor features a spacious family room with a wood burning fireplace and custom built-in bookcases. The eat in kitchen / dining area overlooks the living space which is perfect for entertaining. The master bedroom is located on the main floor with a large ensuite bathroom, featuring a custom tiled shower and a generously sized master closet. This home does not lack storage space! As you head upstairs, you'll notice the custom iron railing which leads you up to 2 secondary bedrooms with a full bathroom. The 25x30 oversized garage is connected to the main house by a breezeway and a beautiful flagstone patio area which is a great spot for grilling or entertaining. The 2 car garage offers ample storage with plenty of space to park your oversized vehicles and has a closet to store all of your tools. The separate apartment entrance will take you up to the 1 bed / 1 bath apartment above the garage which has a very successful history on AirBNB; if you're interested in a potential income producing opportunity. The apartment features the same quality, custom craftsmanship as the main house and offers a large bedroom, full bathroom with custom tiled shower, a full eat-in kitchen, and a loft for additional storage / sleeping space. Enjoy the peaceful evenings sitting on the front porches or relax down at the fire pit. There really is nothing else like this on the market! You're just minutes away from Fox Hall Resort, Serenbe, Cochran Mill Park, South Fulton PKWY, and plenty of shopping and dining options. Schedule your showing today!

    Zillow last checked:

    Listing updated:

    Listed by:

    Brooke Emory 678-876-4726,

    Dwelli

    Bought with:

    Lois Coccia, 357110

    BHHS Georgia Properties

    Source: GAMLS,MLS#: 10278968MLS Logo

    Facts & features

    Interior

    Bedrooms & bathrooms
    • Bedrooms: 4
    • Bathrooms: 4
    • Full bathrooms: 3
    • 1/2 bathrooms: 1
    • Main level bathrooms: 1
    • Main level bedrooms: 1
    Rooms
    • Room types: Foyer, Laundry, Family Room, Loft, Other
    Dining room
    • Features: Dining Rm/Living Rm Combo
    Heating
    • Electric, Central
    Cooling
    • Electric, Central Air
    Appliances
    • Included: Electric Water Heater, Dryer, Washer, Dishwasher, Microwave, Oven/Range (Combo), Refrigerator, Stainless Steel Appliance(s)
    • Laundry: Mud Room
    Features
    • Bookcases, High Ceilings, Double Vanity, Rear Stairs, Separate Shower, Tile Bath, Walk-In Closet(s), In-Law Floorplan, Master On Main Level
    • Flooring: Hardwood, Tile, Laminate
    • Basement: None
    • Number of fireplaces: 1
    • Fireplace features: Family Room
    • Common walls with other units/homes: No Common Walls
    Interior area
    • Total structure area: 2,566
    • Total interior livable area: 2,566 sqft
    • Finished area above ground: 2,566
    • Finished area below ground: 0

    Property

    Parking
    • Parking features: Attached, Garage Door Opener, Garage, Kitchen Level, Side/Rear Entrance
    • Has attached garage: Yes
    Features
    • Levels: Two
    • Stories: 2
    • Patio & porch: Patio, Porch
    Lot
    • Size: 1 Acres
    • Features: Private
    Details
    • Parcel number: 00460350022
    • Special conditions: Agent/Seller Relationship

    Construction

    Type & style
    • Home type: SingleFamily
    • Architectural style: Craftsman,Traditional
    • Property subtype: Single Family Residence
    Materials
    • Concrete, Press Board
    • Foundation: Slab
    • Roof: Composition
    Condition
    • Resale
    • New construction: No
    • Year built: 2020

    Utilities & green energy

    • Sewer: Septic Tank
    • Water: Public
    • Utilities for property: Cable Available, Electricity Available, High Speed Internet, Water Available

    Community & HOA

    Community
    • Features: None
    • Security: Smoke Detector(s), Carbon Monoxide Detector(s)
    • Subdivision: None
    HOA
    • Has HOA: No
    • Services included: None
    Location
    • Region: Douglasville

    Financial & listing details

    • Price per square foot: $199/sqft
    • Tax assessed value: $497,000
    • Annual tax amount: $4,350
    • Date on market: 4/11/2024
    • Cumulative days on market: 4 days
    • Listing agreement: Exclusive Right To Sell
    • Listing terms: Cash,Conventional,FHA,VA Loan
    • Electric utility on property: Yes

    Price history

    DateEventPrice
    5/3/2024Sold$510,000-2.9%$199/sqft
    Source: GAMLS #10278968 Report a problem
    4/16/2024Pending sale$525,000$205/sqft
    Source: GAMLS #10278968 Report a problem
    4/11/2024Listed for sale$525,000$205/sqft
    Source: GAMLS #10278968 Report a problem

    Public tax history

    YearProperty taxesTax assessment
    2025$6,245 +22.8%$198,800 +23%
    2024$5,086 -1.1%$161,640
    2023$5,141 +18%$161,640 +21%
    2022$4,357 +133.5%$133,600 +130%
    2021$1,866 $58,080
    Find assessor info on the county website

    Neighborhood: 30135

    Nearby schools

    GreatSchools rating
    Schools provided by the listing agent
    • Elementary: South Douglas
    • Middle: Fairplay
    • High: Chapel Hill

    Source: GAMLS. This data may not be complete. We recommend contacting the local school district to confirm school assignments for this home.

    Get a cash offer in 3 minutes
    Find out how much your home could sell for in as little as 3 minutes with a no-obligation cash offer.
    Estimated market value

    $501,900

    Get a cash offer in 3 minutes
    Find out how much your home could sell for in as little as 3 minutes with a no-obligation cash offer.
    Estimated market value

    $501,900