Stunning 6 Bedroom Home Filled With Style, Space & Modern Upgrades! This beautifully updated property welcomes you with a warm and inviting floor plan designed to comfortably accommodate the entire family! Wood flooring, fresh interior paint, crown molding, & updated fixtures create a sophisticated & move-in-ready look throughout. Soaring ceilings & walls of windows flood the home with natural light, while the upgraded stacked-stone, floor-to-ceiling fireplace serves as a striking centerpiece in the main living area. The updated kitchen is a true standout—featuring marble countertops, freshly painted cabinetry, stainless steel appliances including a double oven, custom vent hood, & generous walk-in pantry. It effortlessly connects to the breakfast nook & living spaces, making it ideal for entertaining or enjoyment. Retreat to the luxurious primary suite offering a see-through fireplace, a frameless glass shower, soaking tub, separate vanities, & a spacious walk-in closet. The five oversized secondary bedrooms each include walk-in closets—providing incredible flexibility whether you need extra bedrooms, a home office, media room, or hobby space. A massive game room upstairs allows everyone to spread out comfortably for movie nights or playtime. Step outside & enjoy your private backyard oasis highlighted by a large wood deck & yard space for outdoor fun! Recent exterior upgrades include fresh paint & siding, a newly installed 8-ft cedar privacy fence, updated landscaping with limestone paver walkway & patio, Plus, energy-efficient solar panels that convey to the new homeowner—helping reduce monthly utilities. Situated in a fantastic location—just a short walk to Lake Forest Park with walking trails, basketball courts, a dog park, and a scenic pond. No HOA! Beautiful upgrades, flexible living spaces, & an unbeatable location — this home offers the perfect blend of comfort & convenience.
Sold
Price Unknown
7301 Chaucer Dr, Denton, TX 76210
6beds
4,045sqft
Single Family Residence
Built in 1999
7,840 Square Feet Lot
$508,900 Zestimate®
$--/sqft
$3,072 Estimated rent
Home value
$508,900
$478,000 - $539,000
$3,072/mo
Zestimate® history
Owner options
List your home for rent
$3,072/mo
Rent Zestimate®
Find your next renter with Zillow Rental Manager. Plus, with online applications, you can quickly screen prospective tenants – for free.
$3,072/mo
Rent Zestimate®
Refinance and save
Refinancing to a lower rate could help reduce your monthly payments and save thousands over the life of the loan.
Explore your selling options
Work with a Zillow partner agent
Leverage their expertise and Zillow's premium Showcase listings to get your home seen by more buyers.
Get startedList with your own agent
Get your home in front of millions of buyers by listing it on Zillow.
Learn how to do itSell it yourself
Take full control of how buyers see your home on Zillow by listing For Sale by Owner (FSBO).
List your homeWhat's special
Stacked-stone floor-to-ceiling fireplaceSee-through fireplaceUpdated fixturesWood flooringPrivate backyard oasisFresh interior paintFresh paint and siding
Zillow last checked:
Listing updated:
Listed by:
Kimberly Elmer 0652414 940-391-1463,
Coldwell Banker Apex, REALTORS 972-208-8797
Bought with:
Becca Davis
Ebby Halliday, REALTORS
Source: NTREIS,MLS#: 21079239
Facts & features
Interior
Bedrooms & bathrooms
- Bedrooms: 6
- Bathrooms: 3
- Full bathrooms: 2
- 1/2 bathrooms: 1
Primary bedroom
- Features: Double Vanity, En Suite Bathroom, Fireplace, Garden Tub/Roman Tub, Separate Shower, Walk-In Closet(s)
- Level: First
- Dimensions: 19 x 14
Bedroom
- Features: Walk-In Closet(s)
- Level: Second
- Dimensions: 19 x 10
Bedroom
- Features: Walk-In Closet(s)
- Level: Second
- Dimensions: 17 x 11
Bedroom
- Features: Walk-In Closet(s)
- Level: Second
- Dimensions: 16 x 11
Bedroom
- Features: Walk-In Closet(s)
- Level: Second
- Dimensions: 14 x 13
Bedroom
- Features: Walk-In Closet(s)
- Level: Second
- Dimensions: 13 x 11
Breakfast room nook
- Level: First
- Dimensions: 11 x 11
Dining room
- Level: First
- Dimensions: 13 x 13
Family room
- Features: Fireplace
- Level: First
- Dimensions: 21 x 12
Game room
- Level: Second
- Dimensions: 20 x 18
Kitchen
- Features: Breakfast Bar, Built-in Features, Stone Counters, Walk-In Pantry
- Level: First
- Dimensions: 15 x 11
Living room
- Level: First
- Dimensions: 13 x 13
Utility room
- Features: Utility Room
- Level: First
- Dimensions: 10 x 3
Heating
- Central, Natural Gas
Cooling
- Central Air, Ceiling Fan(s), Electric
Appliances
- Included: Some Gas Appliances, Double Oven, Dishwasher, Disposal, Gas Range, Gas Water Heater, Plumbed For Gas, Vented Exhaust Fan
- Laundry: Washer Hookup, Electric Dryer Hookup, Laundry in Utility Room
Features
- High Speed Internet, Open Floorplan, Pantry, Cable TV, Walk-In Closet(s)
- Flooring: Carpet, Ceramic Tile, Luxury Vinyl Plank, Wood
- Windows: Window Coverings
- Has basement: No
- Number of fireplaces: 2
- Fireplace features: Family Room, Gas Log, Gas Starter, Primary Bedroom, See Through, Stone
Interior area
- Total interior livable area: 4,045 sqft
Property
Parking
- Total spaces: 2
- Parking features: Driveway, Garage Faces Front, Garage, Garage Door Opener
- Attached garage spaces: 2
- Has uncovered spaces: Yes
Features
- Levels: Two
- Stories: 2
- Patio & porch: Deck
- Pool features: None
- Fencing: Wood
Lot
- Size: 7,840 Square Feet
- Features: Interior Lot, Landscaped, Subdivision, Sprinkler System
Details
- Parcel number: R214938
Construction
Type & style
- Home type: SingleFamily
- Architectural style: Traditional,Detached
- Property subtype: Single Family Residence
Materials
- Brick
- Foundation: Slab
- Roof: Composition
Condition
- Year built: 1999
Utilities & green energy
- Sewer: Public Sewer
- Water: Public
- Utilities for property: Sewer Available, Water Available, Cable Available
Green energy
- Energy efficient items: Insulation, Windows
- Energy generation: Solar
Community & HOA
Community
- Subdivision: Chaucer Estates Ph 1
HOA
- Has HOA: No
Location
- Region: Denton
Financial & listing details
- Tax assessed value: $514,286
- Annual tax amount: $9,356
- Date on market: 10/29/2025
- Cumulative days on market: 10 days
- Listing terms: Cash,Conventional,FHA,VA Loan
Price history
| Date | Event | Price |
|---|---|---|
| 12/8/2025 | Sold | -- |
Source: NTREIS #21079239 Report a problem | ||
| 11/26/2025 | Pending sale | $520,000$129/sqft |
Source: NTREIS #21079239 Report a problem | ||
| 11/11/2025 | Contingent | $520,000$129/sqft |
Source: NTREIS #21079239 Report a problem | ||
| 10/29/2025 | Listed for sale | $520,000+9.5%$129/sqft |
Source: NTREIS #21079239 Report a problem | ||
| 11/25/2024 | Sold | -- |
Source: NTREIS #20736335 Report a problem | ||
| 10/11/2024 | Pending sale | $475,000$117/sqft |
Source: NTREIS #20736335 Report a problem | ||
| 9/30/2024 | Listed for sale | $475,000+53.2%$117/sqft |
Source: NTREIS #20736335 Report a problem | ||
| 8/29/2019 | Sold | -- |
Source: Agent Provided Report a problem | ||
| 7/28/2019 | Pending sale | $310,000$77/sqft |
Source: Pioneer DFW Realty, LLC #14126300 Report a problem | ||
| 7/19/2019 | Price change | $310,000-1.6%$77/sqft |
Source: Pioneer DFW Realty, LLC #14126300 Report a problem | ||
| 7/14/2019 | Price change | $315,000-1.6%$78/sqft |
Source: Pioneer DFW Realty, LLC #14126300 Report a problem | ||
| 7/7/2019 | Listed for sale | $320,000+28%$79/sqft |
Source: Pioneer DFW Realty, LLC #14126300 Report a problem | ||
| 5/18/2016 | Sold | -- |
Source: Agent Provided Report a problem | ||
| 4/2/2016 | Pending sale | $250,000$62/sqft |
Source: Keller Williams Realty #13321033 Report a problem | ||
| 3/16/2016 | Price change | $250,000-1.4%$62/sqft |
Source: Keller Williams - Dallas DFW #13321033 Report a problem | ||
| 2/8/2016 | Price change | $253,500-1.4%$63/sqft |
Source: Texas Urban Living Realty #13303660 Report a problem | ||
| 1/20/2016 | Listed for sale | $257,000+2.8%$64/sqft |
Source: North Texas Real Estate Information Service #13303660 Report a problem | ||
| 12/10/2015 | Listing removed | $250,000$62/sqft |
Source: Keller Williams - Denton #13276253 Report a problem | ||
| 12/6/2015 | Price change | $250,000-5.7%$62/sqft |
Source: Keller Williams - Denton #13276253 Report a problem | ||
| 11/17/2015 | Listed for sale | $265,000+35.9%$66/sqft |
Source: KELLER WILLIAMS REALTY DENTON #13276253 Report a problem | ||
| 10/9/2011 | Listing removed | $195,000$48/sqft |
Source: Keller Williams - Denton #11609932 Report a problem | ||
| 9/25/2011 | Pending sale | $195,000$48/sqft |
Source: Keller Williams - Denton #11609932 Report a problem | ||
| 7/22/2011 | Price change | $195,000-2.5%$48/sqft |
Source: Keller Williams - Denton #11609932 Report a problem | ||
| 6/14/2011 | Listed for sale | $199,900$49/sqft |
Source: KELLER WILLIAMS REALTY #11609932 Report a problem | ||
Public tax history
| Year | Property taxes | Tax assessment |
|---|---|---|
| 2025 | -- | $514,286 +6.1% |
| 2024 | $8,160 -18.6% | $484,707 -7.7% |
| 2023 | $10,025 +15.3% | $525,022 +28.2% |
| 2022 | $8,692 +29.7% | $409,460 +32% |
| 2021 | $6,701 +0.1% | $310,116 +3% |
| 2020 | $6,694 +7.3% | $301,126 +2% |
| 2019 | $6,241 +6.1% | $295,111 +11.8% |
| 2018 | $5,884 +6.7% | $264,000 +10% |
| 2017 | $5,513 | $240,000 |
| 2016 | $5,513 +8.1% | $240,000 +3.1% |
| 2015 | $5,098 | $232,806 +8.6% |
| 2014 | $5,098 | $214,382 +1.3% |
| 2013 | $5,098 | $211,673 +14% |
| 2012 | -- | $185,666 +0.8% |
| 2011 | -- | $184,207 +3.5% |
| 2010 | -- | $177,976 -5.6% |
| 2009 | -- | $188,466 -2.2% |
| 2007 | $5,051 +10.1% | $192,622 +7% |
| 2006 | $4,586 +1.9% | $180,101 +1.7% |
| 2005 | $4,501 | $177,048 +0.3% |
| 2004 | -- | $176,465 -11.8% |
| 2003 | -- | $200,144 +3.2% |
| 2002 | -- | $193,891 +8.5% |
| 2001 | -- | $178,677 |
Find assessor info on the county website
Neighborhood: Chaucer Estates
Nearby homes
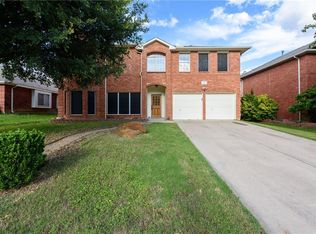
- $417,2004 bd3 ba3k sqft7213 Chaucer Dr, Denton, TX 76210Off Market
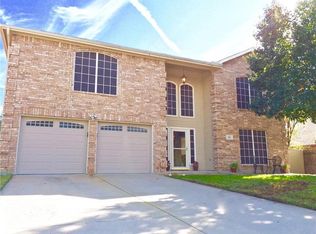
- $455,0004 bd3 ba4k sqft7305 Chaucer Dr, Denton, TX 76210Off Market
- $370,8003 bd2 ba2.2k sqft7209 Chaucer Dr, Denton, TX 76210Off Market

- $369,8005 bd3 ba2.8k sqft7300 Frost Ln, Denton, TX 76210Off Market
- $446,2005 bd3 ba4k sqft7212 Frost Ln, Denton, TX 76210Off Market
- $--7 bd5 ba4k sqft2001 Mark Twain Ln, Denton, TX 76210Sold
- $412,3004 bd3 ba3k sqft2005 Mark Twain Ln, Denton, TX 76210Off Market
- $523,9006 bd3 ba4k sqft7304 Frost Ln, Denton, TX 76210Off Market
Nearby schools
GreatSchools rating
- 8/10McNair Elementary SchoolGrades: PK-5Distance: 0.5 mi
- 8/10Crownover Middle SchoolGrades: 6-8Distance: 1.8 mi
- 7/10Guyer High SchoolGrades: 9-12Distance: 1 mi
Schools provided by the listing agent
- Elementary: Mcnair
- Middle: Crownover
- High: Guyer
- District: Denton ISD
Source: NTREIS. This data may not be complete. We recommend contacting the local school district to confirm school assignments for this home.
Get a cash offer in 3 minutes
Find out how much your home could sell for in as little as 3 minutes with a no-obligation cash offer.
Estimated market value
$508,900
Get a cash offer in 3 minutes
Find out how much your home could sell for in as little as 3 minutes with a no-obligation cash offer.
Estimated market value
$508,900
- Texas
- Denton County
- Denton
- 76210
- Chaucer Estates
- 7301 Chaucer Dr
Nearby cities
Nearby neighborhoods
Nearby zip codes
Other Denton Topics
