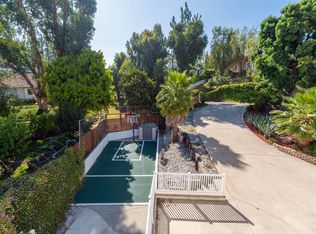
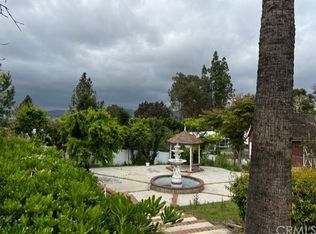
The most captivating farmhouse to ever come to market in Anaheim Hills! This primarily SINGLE-STORY living layout boasts a perfect end of cul-de-sac location on one of the largest view lots in the highly desired Old Bridge community. Absolutely jaw dropping curb presence a perfect set back and architectural balance. Walk up the meandering path to the inviting red Dutch door and enter a world of rural elegance. Vaulted wood-beamed ceilings and wire brushed oak wood floors create an atmosphere of warmth and intimacy, while a cozy sitting area complete with fireplace beckons you to unwind and relax. The heart of the home is the family room with its alluring ambiance, stunning custom built-ins, and disappearing wall of glass with bi-fold doors allowing seamless indoor-outdoor living. Overlooking the family room is a kitchen straight out of Architectural Digest. At the center of the kitchen sits a stunning marbled granite island, large enough to accommodate seating for six with a book-matched top adding a touch of drama and luxury, creating a perfect centerpiece for both cooking and entertaining. The gorgeous custom inset wood cabinetry is outfitted with top of the line Thermador stainless appliances including 48” gas cooktop w/pot filler, double ovens, KitchenAid dishwasher and built-in refrigerator/freezer. The large walk-in pantry accommodates plenty of organized food storage and a breakfast nook accented in stack stone and surrounded by picture windows provides a perfect backdrop for intimate meals. Offering all living space on a single level with the exception of one guest bedroom with a private bath upstairs, the layout ensures convenience, accessibility and privacy. The primary suite and bath is reminiscent of an upscale suite at Meadowood in Napa inclusive of two oversized walk-in closets with custom organizers. The 5th bedroom is a large bonus room/office with an old barn wood wall that hides a custom murphy bed. Offering an everyday refuge, the backyard features your own orchard, California room, outdoor fireplace for those winter nights, upper and lower BBQ centers and an elevated infinity edge spa that overlooks it all. Drop down to the pool below on the 40’ water slide to a huge sun soaked pool with baja shelf entry, plenty of sun decks, a sport court and storage area. This home has it all with low maintenance artificial turf throughout, 3 car garage with convenient attic lift and inside laundry with mud room. Truly a one of a kind residence!
Sold for $3,435,000
Listed by: BHHS CA Properties • Carole Geronsin • Contact: 714-602-3557
Bought with: Keller Williams Coastal Proper
$3,435,000
7301 E Stone Creek Ln, Anaheim, CA 92808
5beds
3,908sqft
Single Family Residence
Built in 2015
0.63 Acres Lot
$3,478,100 Zestimate®
$879/sqft
$7,629 Estimated rent
Home value
$3,478,100
$3.30M - $3.69M
$7,629/mo
Zestimate® history
Owner options
List your home for rent
$7,629/mo
Rent Zestimate®
Find your next renter with Zillow Rental Manager. Plus, with online applications, you can quickly screen prospective tenants – for free.
$7,629/mo
Rent Zestimate®
Refinance and save
$21,860/mo
Est. payment
Refinancing to a lower rate could help reduce your monthly payments and save thousands over the life of the loan.
$21,860/mo
Est. payment
Explore your selling options
Work with a Zillow partner agent
Leverage their expertise and Zillow's premium Showcase listings to get your home seen by more buyers.
Get startedList with your own agent
Get your home in front of millions of buyers by listing it on Zillow.
Learn how to do itSell it yourself
Take full control of how buyers see your home on Zillow by listing For Sale by Owner (FSBO).
List your homeWhat's special
Thermador stainless appliancesBi-fold doorsOld bridge communitySport courtPrivate bathCozy sitting areaBreakfast nook
Zillow last checked:
Listing updated:
Listed by:
Carole Geronsin DRE #00604118 714-602-2626,
BHHS CA Properties,
George Geronsin DRE #01435284 714-602-3557,
BHHS CA Properties
Bought with:
Leslie Teater, DRE #02165896
Keller Williams Coastal Proper
Heidi Bailey, DRE #02086609
Keller Williams Coastal Proper
Source: CRMLS,MLS#: PW24031073 Originating MLS: California Regional MLS
Originating MLS: California Regional MLSFacts & features
Interior
Bedrooms & bathrooms
- Bedrooms: 5
- Bathrooms: 4
- Full bathrooms: 4
- Main level bathrooms: 3
- Main level bedrooms: 4
Rooms
- Room types: Bedroom, Entry/Foyer, Guest Quarters, Great Room, Kitchen, Laundry, Living Room, Primary Bathroom, Primary Bedroom, Other, Pantry, Dining Room
Primary bedroom
- Features: Main Level Primary
Bedroom
- Features: Bedroom on Main Level
Bathroom
- Features: Bathtub, Closet, Dual Sinks, Enclosed Toilet, Full Bath on Main Level, Linen Closet, Multiple Shower Heads, Remodeled, Separate Shower, Tub Shower
Other
- Features: Dressing Area
Kitchen
- Features: Built-in Trash/Recycling, Granite Counters, Kitchen Island, Kitchen/Family Room Combo, Pots & Pan Drawers, Remodeled, Self-closing Cabinet Doors, Self-closing Drawers, Updated Kitchen, Walk-In Pantry
Heating
- Central, Zoned
Cooling
- Central Air
Appliances
- Included: 6 Burner Stove, Built-In Range, Barbecue, Double Oven, Dishwasher, Gas Cooktop, Disposal, Microwave, Range Hood, Water Softener, Tankless Water Heater, Water To Refrigerator
- Laundry: Gas Dryer Hookup, Inside, Laundry Room
Features
- Beamed Ceilings, Wet Bar, Breakfast Bar, Built-in Features, Breakfast Area, Ceiling Fan(s), Separate/Formal Dining Room, Granite Counters, High Ceilings, In-Law Floorplan, Open Floorplan, Pantry, Pull Down Attic Stairs, Paneling/Wainscoting, Quartz Counters, Recessed Lighting, Storage, Bedroom on Main Level, Dressing Area, Main Level Primary, Primary Suite
- Flooring: Wood
- Doors: French Doors, Panel Doors, Sliding Doors
- Windows: Blinds, Bay Window(s), Double Pane Windows, Plantation Shutters
- Has fireplace: Yes
- Fireplace features: Great Room, Living Room, Masonry, Outside, Raised Hearth
- Common walls with other units/homes: No Common Walls
Interior area
- Total interior livable area: 3,908 sqft
Property
Parking
- Total spaces: 3
- Parking features: Concrete, Door-Multi, Direct Access, Driveway Level, Door-Single, Driveway, Garage Faces Front, Garage, Garage Door Opener, Oversized, RV Access/Parking
- Attached garage spaces: 3
Features
- Levels: One,Two
- Stories: 1
- Entry location: 1
- Patio & porch: Covered
- Exterior features: Barbecue, Lighting, Rain Gutters, Sport Court
- Has private pool: Yes
- Pool features: Gas Heat, Heated, Infinity, In Ground, Pebble, Private, Waterfall
- Has spa: Yes
- Spa features: Gunite, Private
- Fencing: Stone,Vinyl,Wrought Iron
- Has view: Yes
- View description: City Lights, Canyon, Hills, Mountain(s)
Lot
- Size: 0.63 Acres
- Features: Back Yard, Cul-De-Sac, Drip Irrigation/Bubblers, Front Yard, Garden, Gentle Sloping, Sprinklers In Rear, Sprinklers In Front, Lawn, Landscaped, Secluded, Sprinkler System, Yard
Details
- Additional structures: Shed(s), Storage
- Parcel number: 35633115
- Special conditions: Standard
Construction
Type & style
- Home type: SingleFamily
- Architectural style: Custom,Traditional
- Property subtype: Single Family Residence
Materials
- Roof: Tile
Condition
- Updated/Remodeled
- New construction: No
- Year built: 2015
Utilities & green energy
- Sewer: Public Sewer
- Water: Public
Community & HOA
Community
- Features: Curbs, Gutter(s)
- Security: Security System, Carbon Monoxide Detector(s), Smoke Detector(s)
- Subdivision: Old Bridge (Olbr)
HOA
- Has HOA: Yes
- Amenities included: Management
- HOA fee: $4 monthly
- HOA name: Old Bridge
Location
- Region: Anaheim
Financial & listing details
- Price per square foot: $879/sqft
- Tax assessed value: $3,503,700
- Annual tax amount: $37,444
- Date on market: 2/21/2024
- Cumulative days on market: 50 days
- Listing terms: Cash,Cash to New Loan
Price history
| Date | Event | Price |
|---|---|---|
| 5/10/2024 | Sold | $3,435,000-1.8%$879/sqft |
Source:  CRMLS #PW24031073 Report a problem CRMLS #PW24031073 Report a problem | ||
| 4/11/2024 | Pending sale | $3,499,000$895/sqft |
Source: CRMLS #PW24031073 Report a problem | ||
| 2/21/2024 | Listed for sale | $3,499,000+133.3%$895/sqft |
Source: CRMLS #PW24031073 Report a problem | ||
| 2/9/2015 | Sold | $1,500,000+172.7%$384/sqft |
Source: Public Record Report a problem | ||
| 8/30/2001 | Sold | $550,000+96.1%$141/sqft |
Source: Public Record Report a problem | ||
| 4/23/1997 | Sold | $280,500-22.1%$72/sqft |
Source: Public Record Report a problem | ||
| 1/9/1997 | Sold | $360,000$92/sqft |
Source: Public Record Report a problem | ||
Public tax history
| Year | Property taxes | Tax assessment |
|---|---|---|
| 2025 | $37,444 +87.8% | $3,503,700 +91.3% |
| 2024 | $19,939 +3.2% | $1,831,490 +2% |
| 2023 | $19,329 +1.9% | $1,795,579 +2% |
| 2022 | $18,963 +2.9% | $1,760,372 +2% |
| 2021 | $18,424 +0.9% | $1,725,855 +1% |
| 2020 | $18,256 | $1,708,159 +2% |
| 2019 | $18,256 +1.3% | $1,674,666 +2% |
| 2018 | $18,018 +6.1% | $1,641,830 +2% |
| 2017 | $16,986 | $1,609,638 +2.8% |
| 2016 | $16,986 +2.8% | $1,565,104 +99.2% |
| 2015 | $16,519 +100.8% | $785,876 +2% |
| 2014 | $8,228 | $770,482 +0.5% |
| 2013 | -- | $767,000 +2% |
| 2012 | -- | $751,961 +2% |
| 2011 | -- | $737,217 +0.8% |
| 2010 | -- | $731,708 -0.2% |
| 2009 | -- | $733,447 +3% |
| 2008 | -- | $712,385 +2% |
| 2007 | -- | $698,417 +2% |
| 2006 | -- | $684,723 +2% |
| 2005 | -- | $671,298 +2% |
| 2004 | -- | $658,136 +12.8% |
| 2003 | -- | $583,539 +6.1% |
| 2002 | -- | $550,000 +54.2% |
| 2001 | $3,627 +1.9% | $356,686 +2% |
| 2000 | $3,559 | $349,693 |
Find assessor info on the county website
Neighborhood: Anaheim Hills
Nearby homes
- $1,774,8004 bd4 ba2.7k sqft320 S Del Giorgio Rd, Anaheim, CA 92808Off Market
- $1,845,9004 bd3 ba3k sqft293 S Del Giorgio Rd, Anaheim, CA 92808Off Market
- $---- bd-- ba-- sqft293 S Del Giorgio Rd, Anaheim, CA 92808Off Market
- $1,697,1005 bd2 ba2.7k sqft7311 E Stone Creek Ln, Anaheim, CA 92808Off Market
- $2,368,2004 bd4 ba3.5k sqft7300 E Stone Creek Ln, Anaheim, CA 92808Off Market
- $2,635,6005 bd5 ba5.2k sqft321 S Old Bridge Rd, Anaheim, CA 92808Off Market
- $2,566,7007 bd7 ba4.9k sqft311 S Old Bridge Rd, Anaheim, CA 92808Off Market
- $1,805,0004 bd3 ba2.7k sqft7310 E Stone Creek Ln, Anaheim, CA 92808Off Market
Nearby schools
GreatSchools rating
- 10/10Crescent Elementary SchoolGrades: K-6Distance: 2.5 mi
- 9/10El Rancho Charter SchoolGrades: 7-8Distance: 0.2 mi
- 10/10Canyon High SchoolGrades: 9-12Distance: 1.4 mi
Schools provided by the listing agent
- Elementary: Crescent
- Middle: El Rancho Charter
- High: Canyon
Source: CRMLS. This data may not be complete. We recommend contacting the local school district to confirm school assignments for this home.
Get a cash offer in 3 minutes
Find out how much your home could sell for in as little as 3 minutes with a no-obligation cash offer.
Estimated market value
$3,478,100
Get a cash offer in 3 minutes
Find out how much your home could sell for in as little as 3 minutes with a no-obligation cash offer.
Estimated market value
$3,478,100
- California
- Orange County
- Anaheim
- 92808
- Anaheim Hills
- 7301 E Stone Creek Ln
Nearby cities
Nearby neighborhoods
Nearby zip codes
Other Anaheim Topics
