Welcome Home!
With over 1700 sqft of living space (finished FROG not counted in total square footage) this beautifully maintained 3-bedroom, 2-bath home sits on a spacious corner lot in a desirable neighborhood with no HOA. Step inside to find fresh paint and brand-new carpet throughout, making this home truly move-in ready.
The open-concept living room features vaulted ceilings, creating a bright and airy feel that lives larger than the square footage suggests. The eat-in kitchen offers a cozy spot for casual meals and also serves as a great workspace or gathering area. It overlooks the generous, fenced backyard, where you'll enjoy added privacy, a large deck, screened porch, and ramp access for convenience.
Down the hallway, you'll find all three bedrooms and two full baths, each filled with great natural light from the many windows.
Upstairs, a spacious bonus room over the garage provides endless possibilities — perfect for a home office, playroom, or workout area. There's also easily accessible, well-lit attic storage, offering practical space for organization.
Don't miss the opportunity to make this versatile and inviting home your own!
Sold for $435,000
$435,000
7301 Featherstone Court, Wilmington, NC 28411
3beds
1,384sqft
Single Family Residence
Built in 1993
0.44 Acres Lot
$433,500 Zestimate®
$314/sqft
$2,221 Estimated rent
Home value
$433,500
$403,000 - $468,000
$2,221/mo
Zestimate® history
Owner options
List your home for rent
$2,221/mo
Rent Zestimate®
Find your next renter with Zillow Rental Manager. Plus, with online applications, you can quickly screen prospective tenants – for free.
$2,221/mo
Rent Zestimate®
Refinance and save
$2,564/mo
Est. payment
Refinancing to a lower rate could help reduce your monthly payments and save thousands over the life of the loan.
$2,564/mo
Est. payment
Explore your selling options
Work with a Zillow partner agent
Leverage their expertise and Zillow's premium Showcase listings to get your home seen by more buyers.
Get startedList with your own agent
Get your home in front of millions of buyers by listing it on Zillow.
Learn how to do itSell it yourself
Take full control of how buyers see your home on Zillow by listing For Sale by Owner (FSBO).
List your homeWhat's special
Zillow last checked:
Listing updated:
Listed by:
Vance B Young 910-232-8850,
Intracoastal Realty Corp,
Vance B Young 910-232-8850,
Intracoastal Realty Corp
Bought with:
The Rising Tide Team
Intracoastal Realty Corp
Source: Hive MLS,MLS#: 100523820 Originating MLS: Cape Fear Realtors MLS, Inc.
Originating MLS: Cape Fear Realtors MLS, Inc.Facts & features
Interior
Bedrooms & bathrooms
- Bedrooms: 3
- Bathrooms: 2
- Full bathrooms: 2
Rooms
- Room types: Master Bedroom, Bedroom 2, Bedroom 3, Living Room, Dining Room, Breakfast Nook, Fnshd Room over Garage, Laundry
Primary bedroom
- Level: First
- Dimensions: 13 x 11
Bedroom 2
- Level: First
- Dimensions: 13 x 11
Bedroom 3
- Level: First
- Dimensions: 12 x 9
Breakfast nook
- Level: First
- Dimensions: 8 x 8
Dining room
- Level: First
- Dimensions: 12 x 12
Other
- Description: not counted in total square footage
- Level: Second
- Dimensions: 22 x 15
Kitchen
- Level: First
- Dimensions: 12 x 10
Laundry
- Level: First
- Dimensions: 6 x 6
Living room
- Level: First
- Dimensions: 16 x 14
Heating
- Electric, Forced Air
Cooling
- Central Air, Wall/Window Unit(s)
Appliances
- Included: Electric Cooktop, Built-In Electric Oven, Freezer, Washer, Refrigerator, Dryer, Dishwasher
- Laundry: Laundry Room
Features
- Master Downstairs, High Ceilings, Entrance Foyer, Mud Room, Ceiling Fan(s)
- Flooring: Carpet, Vinyl, Wood
- Attic: Partially Floored
Interior area
- Total structure area: 1,384
- Total interior livable area: 1,384 sqft
Property
Parking
- Total spaces: 4
- Parking features: Garage Door Opener, Off Street, Paved
- Uncovered spaces: 4
Features
- Levels: One and One Half
- Stories: 2
- Patio & porch: Deck, Porch, Screened
- Exterior features: Irrigation System
- Fencing: Privacy,Back Yard
Lot
- Size: 0.44 Acres
- Dimensions: 76 x 159 x 169 x 178
- Features: Cul-De-Sac, Corner Lot
Details
- Parcel number: R04406005010000
- Zoning: R-15
- Special conditions: Standard
Construction
Type & style
- Home type: SingleFamily
- Property subtype: Single Family Residence
Materials
- Wood Siding
- Foundation: Crawl Space
- Roof: Shingle
Condition
- New construction: No
- Year built: 1993
Utilities & green energy
- Sewer: Public Sewer
- Water: Public
- Utilities for property: Cable Available, Sewer Connected, Water Connected
Community & HOA
Community
- Security: Smoke Detector(s)
- Subdivision: Jacobs Run
HOA
- Has HOA: No
Location
- Region: Wilmington
Financial & listing details
- Price per square foot: $314/sqft
- Tax assessed value: $387,000
- Annual tax amount: $1,464
- Date on market: 9/4/2025
- Cumulative days on market: 51 days
- Listing agreement: Exclusive Right To Sell
- Listing terms: Cash,Conventional
- Road surface type: Paved
Price history
| Date | Event | Price |
|---|---|---|
| 10/24/2025 | Sold | $435,000-4.4%$314/sqft |
Source:  Hive MLS #100523820 Report a problem Hive MLS #100523820 Report a problem | ||
| 9/26/2025 | Contingent | $455,000$329/sqft |
Source: Hive MLS #100523820 Report a problem | ||
| 9/12/2025 | Price change | $455,000-4.2%$329/sqft |
Source: Hive MLS #100523820 Report a problem | ||
| 8/11/2025 | Listed for sale | $475,000+251.9%$343/sqft |
Source: Hive MLS #100523820 Report a problem | ||
| 9/24/2001 | Sold | $135,000$98/sqft |
Source: Hive MLS #30253072 Report a problem | ||
Public tax history
| Year | Property taxes | Tax assessment |
|---|---|---|
| 2025 | $1,538 +19.7% | $387,000 +67% |
| 2024 | $1,285 +0.5% | $231,800 |
| 2023 | $1,279 -0.9% | $231,800 |
| 2022 | $1,291 +0.7% | $231,800 |
| 2021 | $1,281 +3.2% | $231,800 +18.1% |
| 2020 | $1,241 | $196,200 |
| 2019 | $1,241 | $196,200 |
| 2018 | $1,241 | $196,200 |
| 2017 | $1,241 -10.5% | $196,200 -1.9% |
| 2016 | $1,387 +7.6% | $200,100 |
| 2015 | $1,289 +1.7% | $200,100 |
| 2014 | $1,267 | $200,100 |
| 2013 | -- | $200,100 |
| 2012 | -- | $200,100 -5.5% |
| 2011 | -- | $211,732 +0.6% |
| 2010 | -- | $210,467 |
| 2009 | -- | -- |
| 2008 | -- | -- |
| 2007 | -- | -- |
| 2005 | -- | $133,935 |
| 2004 | -- | $133,935 |
| 2003 | -- | $133,935 |
| 2002 | -- | $133,935 |
| 2001 | -- | $133,935 |
| 2000 | -- | $133,935 |
Find assessor info on the county website
Neighborhood: Ogden
Nearby homes
- $412,6003 bd2 ba1.4k sqft7305 Feather Stone Ct, Wilmington, NC 28411Off Market
- $783,7004 bd3 ba3.5k sqft7300 Liston Ct, Wilmington, NC 28411Off Market
- $472,7003 bd2 ba1.7k sqft7304 Liston Ct, Wilmington, NC 28411Off Market
- $442,9003 bd2 ba1.5k sqft7304 Feather Stone Ct, Wilmington, NC 28411Off Market
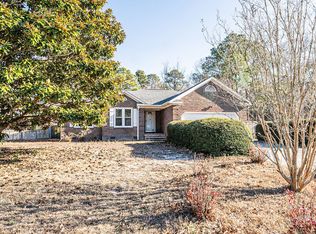
- $389,1003 bd2 ba1.3k sqft7309 Feather Stone Ct, Wilmington, NC 28411Off Market
- $450,0003 bd2 ba1.5k sqft218 Wagon Wheel Way, Wilmington, NC 28411Sold
- $163,9000.866 Acres400 Wendover Ln, Wilmington, NC 28411Off Market
- $3001.321 Acres404 Wendover Ln, Wilmington, NC 28411Off Market
Nearby schools
GreatSchools rating
- 8/10Ogden ElementaryGrades: K-5Distance: 0.5 mi
- 6/10M C S Noble MiddleGrades: 6-8Distance: 2.1 mi
- 4/10Emsley A Laney HighGrades: 9-12Distance: 3.9 mi
Schools provided by the listing agent
- Elementary: Ogden
- Middle: Noble
- High: Laney
Source: Hive MLS. This data may not be complete. We recommend contacting the local school district to confirm school assignments for this home.
Get a cash offer in 3 minutes
Find out how much your home could sell for in as little as 3 minutes with a no-obligation cash offer.
Estimated market value
$433,500
Get a cash offer in 3 minutes
Find out how much your home could sell for in as little as 3 minutes with a no-obligation cash offer.
Estimated market value
$433,500
- North Carolina
- New Hanover County
- Wilmington
- 28411
- Ogden
- 7301 Featherstone Court
Nearby cities
Nearby neighborhoods
Nearby zip codes
Other Wilmington Topics
