Situated in Edenton, this charming ranch home offers 2,563 sq. ft. of finished living space, with 1,413 sq. ft. on the main level. Located within walking distance to Maxey Elementary the property is perfectly positioned on a quiet, tree-lined cul-de-sac. Featuring 4 large bedrooms and 3 bathrooms this home is ideal for families or those seeking comfortable, functional living. The vaulted living room boasts a cozy direct vent gas fireplace, while the thoughtfully designed kitchen is filled with natural light. The kitchen includes stainless steel appliances, a spacious pantry, and ample workspace. The daylight basement expands the living area with a large rec room, a fourth bedroom, a 3/4 bath, a dedicated laundry room, and abundant storage. The exterior is low-maintenance, showcasing a mostly brick front facade and vinyl siding. The 1/4-acre property has a fully fenced backyard. Built in 1988, this home seamlessly sports over $62,000 in recent upgrades.
Sold for $405,700
$405,700
7301 Framton Cir, Lincoln, NE 68516
4beds
2,563sqft
Single Family Residence
Built in 1988
10,454 Square Feet Lot
$407,700 Zestimate®
$158/sqft
$2,705 Estimated rent
Home value
$407,700
$387,000 - $428,000
$2,705/mo
Zestimate® history
Owner options
List your home for rent
$2,705/mo
Rent Zestimate®
Find your next renter with Zillow Rental Manager. Plus, with online applications, you can quickly screen prospective tenants – for free.
$2,705/mo
Rent Zestimate®
Refinance and save
$2,997/mo
Est. payment
Refinancing to a lower rate could help reduce your monthly payments and save thousands over the life of the loan.
$2,997/mo
Est. payment
Explore your selling options
Work with a Zillow partner agent
Leverage their expertise and Zillow's premium Showcase listings to get your home seen by more buyers.
Get startedList with your own agent
Get your home in front of millions of buyers by listing it on Zillow.
Learn how to do itSell it yourself
Take full control of how buyers see your home on Zillow by listing For Sale by Owner (FSBO).
List your homeWhat's special
Fully fenced backyardMostly brick front facadeDaylight basementTree-lined cul-de-sacLarge rec roomThoughtfully designed kitchenDirect vent gas fireplace
Zillow last checked:
Listing updated:
Listed by:
Daria Springer 402-440-4259,
HOME Real Estate,
Marsha Artz 402-525-1215,
HOME Real Estate
Bought with:
Amy Fries, 20190302
Woods Bros Realty
Source: GPRMLS,MLS#: 22430340
Facts & features
Interior
Bedrooms & bathrooms
- Bedrooms: 4
- Bathrooms: 3
- Full bathrooms: 1
- 3/4 bathrooms: 2
- Main level bathrooms: 2
Primary bedroom
- Features: Wall/Wall Carpeting
- Level: Main
- Area: 180
- Dimensions: 15 x 12
Bedroom 2
- Features: Wall/Wall Carpeting
- Level: Main
- Area: 140
- Dimensions: 14 x 10
Bedroom 3
- Features: Wall/Wall Carpeting
- Level: Main
- Area: 121
- Dimensions: 11 x 11
Bedroom 4
- Features: Wall/Wall Carpeting
- Level: Basement
- Area: 192
- Dimensions: 16 x 12
Primary bathroom
- Features: 3/4, Shower
Family room
- Features: Wall/Wall Carpeting
- Level: Basement
- Area: 224
- Dimensions: 16 x 14
Kitchen
- Features: Vinyl Floor
- Level: Main
- Area: 121
- Dimensions: 11 x 11
Living room
- Features: Wall/Wall Carpeting
- Level: Main
- Area: 252
- Dimensions: 18 x 14
Basement
- Area: 1413
Heating
- Natural Gas, Forced Air
Cooling
- Central Air
Appliances
- Included: Range, Refrigerator, Disposal, Microwave
- Laundry: Wall/Wall Carpeting
Features
- High Ceilings, Ceiling Fan(s), Pantry
- Flooring: Vinyl, Carpet, Ceramic Tile
- Windows: LL Daylight Windows
- Basement: Daylight,Partially Finished
- Number of fireplaces: 1
- Fireplace features: Direct-Vent Gas Fire
Interior area
- Total structure area: 2,563
- Total interior livable area: 2,563 sqft
- Finished area above ground: 1,413
- Finished area below ground: 1,150
Property
Parking
- Total spaces: 2
- Parking features: Attached, Garage Door Opener
- Attached garage spaces: 2
Features
- Patio & porch: Patio
- Exterior features: Sprinkler System
- Fencing: Chain Link,Wood
Lot
- Size: 10,454 Square Feet
- Dimensions: 97.82 x 122.21 x 66.57 x 130.05
- Features: Up to 1/4 Acre., City Lot, Cul-De-Sac, Subdivided, Public Sidewalk, Curb Cut, Curb and Gutter, Paved
Details
- Parcel number: 1610304018000
Construction
Type & style
- Home type: SingleFamily
- Architectural style: Ranch,Traditional
- Property subtype: Single Family Residence
Materials
- Vinyl Siding, Brick/Other
- Foundation: Concrete Perimeter
- Roof: Composition
Condition
- Not New and NOT a Model
- New construction: No
- Year built: 1988
Utilities & green energy
- Sewer: Public Sewer
- Water: Public
- Utilities for property: Electricity Available, Natural Gas Available, Water Available, Sewer Available
Community & HOA
Community
- Subdivision: Edenton
HOA
- Has HOA: Yes
- Services included: Common Area Maintenance
- HOA fee: $95 annually
- HOA name: Edenton HOA
Location
- Region: Lincoln
Financial & listing details
- Price per square foot: $158/sqft
- Tax assessed value: $342,400
- Annual tax amount: $5,214
- Date on market: 12/4/2024
- Listing terms: VA Loan,FHA,Conventional,Cash
- Ownership: Fee Simple
- Electric utility on property: Yes
- Road surface type: Paved
Price history
| Date | Event | Price |
|---|---|---|
| 1/13/2025 | Sold | $405,700+2.7%$158/sqft |
Source:  GPRMLS #22430340 Report a problem GPRMLS #22430340 Report a problem | ||
| 12/6/2024 | Pending sale | $395,000$154/sqft |
Source: GPRMLS #22430340 Report a problem | ||
| 12/4/2024 | Listed for sale | $395,000+58%$154/sqft |
Source: GPRMLS #22429785 Report a problem | ||
| 6/30/2020 | Sold | $250,000$98/sqft |
Source: GPRMLS #22009346 Report a problem | ||
| 4/21/2020 | Listed for sale | $250,000$98/sqft |
Source: HOME Real Estate #22009346 Report a problem | ||
Public tax history
| Year | Property taxes | Tax assessment |
|---|---|---|
| 2025 | $4,400 -3.9% | $342,400 +4.4% |
| 2024 | $4,576 -12.2% | $327,900 +5.4% |
| 2023 | $5,214 +6% | $311,100 +25.8% |
| 2022 | $4,918 -0.2% | $247,300 |
| 2021 | $4,929 +12.2% | $247,300 +7.6% |
| 2020 | $4,393 -5.2% | $229,900 |
| 2019 | $4,633 +10% | $229,900 +9.5% |
| 2018 | $4,210 +4.5% | $209,900 |
| 2017 | $4,029 -2.7% | $209,900 -1.3% |
| 2016 | $4,140 | $212,600 |
| 2015 | $4,140 +0.7% | $212,600 +8.6% |
| 2014 | $4,111 +8% | $195,800 |
| 2013 | $3,808 | $195,800 |
| 2012 | -- | $195,800 +17% |
| 2011 | -- | $167,300 |
| 2010 | -- | $167,300 |
| 2009 | -- | $167,300 +7.1% |
| 2008 | -- | $156,147 |
| 2007 | -- | $156,147 |
| 2006 | -- | $156,147 |
| 2005 | $2,994 +1.3% | -- |
| 2004 | $2,956 | -- |
| 2003 | $2,956 +6.5% | -- |
| 2002 | $2,774 +1% | -- |
| 2001 | $2,748 +7.3% | -- |
| 2000 | $2,560 | -- |
Find assessor info on the county website
Neighborhood: Family Acres
Nearby homes
- $434,4004 bd2 ba2.6k sqft7231 Framton Rd, Lincoln, NE 68516Off Market
- $394,0003 bd3 ba1.7k sqft7311 Framton Cir, Lincoln, NE 68516Off Market
- $429,5004 bd3 ba2.9k sqft7300 Forbes Dr, Lincoln, NE 68516Off Market
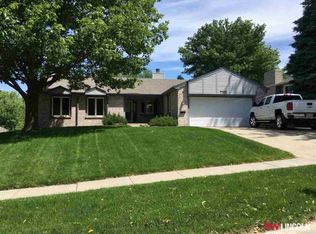
- $387,5003 bd2 ba1.6k sqft7224 Forbes Dr, Lincoln, NE 68516Off Market
- $438,1004 bd3 ba2.1k sqft7221 Framton Rd, Lincoln, NE 68516Off Market
- $404,4003 bd3 ba1.5k sqft7310 Forbes Dr, Lincoln, NE 68516Off Market
- $468,3004 bd4 ba2.4k sqft7308 Framton Cir, Lincoln, NE 68516Off Market
- $413,300-- bd3 ba2.4k sqft7308 Frampton Cir, Lincoln, NE 68516Off Market
Nearby schools
GreatSchools rating
- 8/10Maxey Elementary SchoolGrades: PK-5Distance: 0.2 mi
- 7/10Lux Middle SchoolGrades: 6-8Distance: 1.4 mi
- 8/10Lincoln East High SchoolGrades: 9-12Distance: 3 mi
Schools provided by the listing agent
- Elementary: Maxey
- Middle: Lux
- High: Lincoln East
- District: Lincoln Public Schools
Source: GPRMLS. This data may not be complete. We recommend contacting the local school district to confirm school assignments for this home.
Sell for more on Zillow
Get a Zillow Showcase℠ listing at no additional cost and you could sell for .
$407,700
2% more
+$8,154
With Zillow Showcase(estimated)
$415,854
Sell for more on Zillow
Get a Zillow Showcase℠ listing at no additional cost and you could sell for .
$407,700
2% more
+$8,154
With Zillow Showcase(estimated)
$415,854
- Nebraska
- Lancaster County
- Lincoln
- 68516
- Family Acres
- 7301 Framton Cir
