Introducing this captivating 4-level home in Cross Creek, now hitting the market with a fresh look and modern updates throughout. Step inside to discover newer paint, flooring, and stylish renovations that enhance the home's appeal. The welcoming living room boasts vaulted ceilings and a cozy fireplace, creating a perfect setting for relaxation and gatherings. The eat-in kitchen features stainless steel appliances and elegant wood floors, offering a delightful space for culinary adventures. Upstairs, you'll find three bedrooms, including a primary suite with an attached full bathroom, all tastefully updated for comfort and style. The lower-level family room offers a convenient walkout, providing easy outdoor access. Downstairs, a spacious rec room and laundry area add to the home's functionality. Outside, the front of the home boasts great curb appeal with a covered front deck, while the covered rear patio offers a peaceful retreat for outdoor enjoyment. Central air conditioning ensures comfort during the upcoming summer months. Located in a convenient area with easy access to shopping, schools, parks, and more, this home offers style and practicality for modern living. Don't miss out on the opportunity to make it yours!
Sold for $399,000
$399,000
7301 Glenburn Dr, Fountain, CO 80817
3beds
1,746sqft
Single Family Residence
Built in 2005
5,654 Square Feet Lot
$404,600 Zestimate®
$229/sqft
$2,271 Estimated rent
Home value
$404,600
$384,000 - $425,000
$2,271/mo
Zestimate® history
Owner options
List your home for rent
$2,271/mo
Rent Zestimate®
Find your next renter with Zillow Rental Manager. Plus, with online applications, you can quickly screen prospective tenants – for free.
$2,271/mo
Rent Zestimate®
Refinance and save
$2,433/mo
Est. payment
Refinancing to a lower rate could help reduce your monthly payments and save thousands over the life of the loan.
$2,433/mo
Est. payment
Explore your selling options
Work with a Zillow partner agent
Leverage their expertise and Zillow's premium Showcase listings to get your home seen by more buyers.
Get startedList with your own agent
Get your home in front of millions of buyers by listing it on Zillow.
Learn how to do itSell it yourself
Take full control of how buyers see your home on Zillow by listing For Sale by Owner (FSBO).
List your homeWhat's special
Cozy fireplaceModern livingCovered front deckPrimary suiteVaulted ceilingsNewer paintStainless steel appliances
Zillow last checked:
Listing updated:
Listed by:
Patrick Muldoon 719-491-1163,
Muldoon Associates Inc
Bought with:
Kobie Keir SRES
Exp Realty LLC
Source: elevateMLS,MLS#: 6167344
Facts & features
Interior
Bedrooms & bathrooms
- Bedrooms: 3
- Bathrooms: 3
- Full bathrooms: 2
- 1/2 bathrooms: 1
Basement
- Area: 364
Heating
- Forced Air, Natural Gas
Cooling
- Central Air
Features
- Basement: Partial,Partially Finished
- Number of fireplaces: 1
- Fireplace features: One
Interior area
- Total structure area: 1,746
- Total interior livable area: 1,746 sqft
- Finished area above ground: 1,382
- Finished area below ground: 364
Property
Parking
- Total spaces: 2
- Parking features: Attached
- Attached garage spaces: 2
Features
- Levels: 4-Levels
- Stories: 4
Lot
- Size: 5,654 Square Feet
- Features: Level
Details
- Parcel number: 5529326013
Construction
Type & style
- Home type: SingleFamily
- Property subtype: Single Family Residence
Materials
- Alum/Vinyl/Steel
- Roof: Composite Shingle
Condition
- Existing Home
- New construction: No
- Year built: 2005
Utilities & green energy
- Water: Assoc/Distr
Community & HOA
HOA
- HOA fee: $96 quarterly
Location
- Region: Fountain
Financial & listing details
- Price per square foot: $229/sqft
- Tax assessed value: $418,919
- Annual tax amount: $1,371
- Date on market: 5/31/2024
- Listing terms: Cash,Conventional,FHA,VA Loan
Price history
| Date | Event | Price |
|---|---|---|
| 5/30/2024 | Sold | $399,000-2%$229/sqft |
Source:  elevateMLS #6167344 Report a problem elevateMLS #6167344 Report a problem | ||
| 4/23/2024 | Price change | $407,000-1.9%$233/sqft |
Source: elevateMLS #6167344 Report a problem | ||
| 3/19/2024 | Listed for sale | $414,900-6.8%$238/sqft |
Source: elevateMLS #6167344 Report a problem | ||
| 7/6/2022 | Sold | $445,000+6%$255/sqft |
Source: Public Record Report a problem | ||
| 5/18/2022 | Listed for sale | $420,000+83.8%$241/sqft |
Source: elevateMLS #9966429 Report a problem | ||
| 6/20/2019 | Listing removed | $1,600$1/sqft |
Source: The Michelle Garrigan Team Report a problem | ||
| 6/4/2019 | Listed for rent | $1,600$1/sqft |
Source: The Michelle Garrigan Team Report a problem | ||
| 6/22/2018 | Listing removed | $1,600$1/sqft |
Source: The Michelle Garrigan Team Report a problem | ||
| 6/11/2018 | Listed for rent | $1,600$1/sqft |
Source: The Michelle Garrigan Team Report a problem | ||
| 9/23/2016 | Sold | $228,500+8.8%$131/sqft |
Source: Public Record Report a problem | ||
| 9/12/2014 | Sold | $210,000+0%$120/sqft |
Source: Public Record Report a problem | ||
| 7/28/2014 | Price change | $209,900-4.2%$120/sqft |
Source: Turner Associates #7237015 Report a problem | ||
| 7/24/2014 | Listed for sale | $219,000+0.5%$125/sqft |
Source: Turner Associates #7237015 Report a problem | ||
| 8/11/2005 | Sold | $218,000$125/sqft |
Source: Public Record Report a problem | ||
Public tax history
| Year | Property taxes | Tax assessment |
|---|---|---|
| 2024 | $1,603 +16.9% | $28,060 |
| 2023 | $1,372 +5.7% | $28,060 +43.7% |
| 2022 | $1,298 | $19,530 -2.8% |
| 2021 | -- | $20,100 +16.5% |
| 2020 | $1,134 +1.6% | $17,260 |
| 2019 | $1,116 +13% | $17,260 +15.1% |
| 2018 | $988 -1% | $15,000 |
| 2017 | $998 +1% | $15,000 +8.4% |
| 2016 | $988 +10.2% | $13,840 |
| 2015 | $897 +2.6% | $13,840 +2.3% |
| 2014 | $874 | $13,530 |
| 2013 | -- | -- |
| 2012 | -- | $14,560 |
| 2011 | $1,064 | $14,560 -14.5% |
| 2010 | -- | $17,020 |
| 2009 | -- | $17,020 +1% |
| 2008 | -- | $16,850 |
| 2006 | -- | $16,850 |
Find assessor info on the county website
Neighborhood: 80817
Nearby homes
- $388,5003 bd2 ba1.4k sqft7307 Glenburn Dr, Fountain, CO 80817Off Market

- $428,6004 bd4 ba1.7k sqft7313 Glenburn Dr, Fountain, CO 80817Off Market
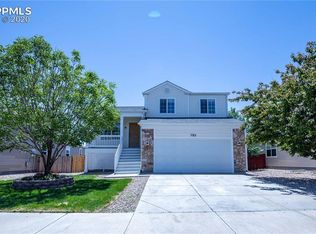
- $381,3003 bd2 ba1.4k sqft7202 Bentwater Dr, Fountain, CO 80817Off Market
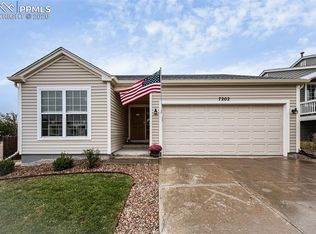
- $374,6003 bd2 ba1.4k sqft7319 Glenburn Dr, Fountain, CO 80817Off Market
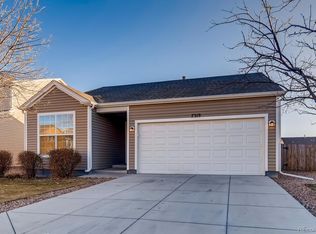
- $381,3003 bd3 ba1.7k sqft7214 Bentwater Dr, Fountain, CO 80817Off Market
- $455,9005 bd4 ba2.6k sqft7186 Josh Byers Way, Fountain, CO 80817Off Market
- $399,8003 bd3 ba2.4k sqft7176 Josh Byers Way, Fountain, CO 80817Off Market
- $390,0003 bd3 ba1.7k sqft7325 Glenburn Dr, Fountain, CO 80817Sold
Nearby schools
GreatSchools rating
- 6/10Mesa Elementary SchoolGrades: K-5Distance: 0.5 mi
- 5/10Fountain Middle SchoolGrades: 6-8Distance: 1.6 mi
- 5/10Fountain-Fort Carson High SchoolGrades: 9-12Distance: 2.5 mi
Schools provided by the listing agent
- District: Ftn/Ft Carson 8
Source: elevateMLS. This data may not be complete. We recommend contacting the local school district to confirm school assignments for this home.
Get a cash offer in 3 minutes
Find out how much your home could sell for in as little as 3 minutes with a no-obligation cash offer.
Estimated market value
$404,600
Get a cash offer in 3 minutes
Find out how much your home could sell for in as little as 3 minutes with a no-obligation cash offer.
Estimated market value
$404,600
- Colorado
- El Paso County
- Fountain
- 80817
- 7301 Glenburn Dr
Nearby cities
Nearby zip codes
Other Fountain Topics
