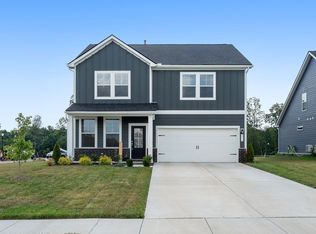
Beautiful home built by DR Horton in 2024. This home offers plenty of space, beautiful fixtures, ample closets, and a great location. Enjoy The Parks with beautiful amenities such as a resort-style pool for summer fun, walking trails, and a playground. The home is connected to Alexa Voice control and much more. See the documents the seller offers for your information. Something neat about White House is that it is a charming small town with great growth, full of activities and interesting places to visit. It is located just North of Nashville, with history, shopping, parks, and much more to explore. Check Robertson County for great information about this beautiful County: https://robertsoncountytn.gov/visitors/index.php
Active
$439,900
7301 Golden Way, White House, TN 37188
5beds
2,511sqft
:
Get pre-qualified$2,704/mo
Single Family Residence, Residential
Built in 2024
6,098 Square Feet Lot
$-- Zestimate®
$175/sqft
$55/mo HOA
What's special
- 105 days |
- 91 |
- 10 |
Zillow last checked:
Listing updated:
Listed by:
Martha Bejarano 615-915-7100,
Benchmark Realty, LLC 615-371-1544
Source: RealTracs MLS as distributed by MLS GRID,MLS#: 3170792
Facts & features
Interior
Bedrooms & bathrooms
- Bedrooms: 5
- Bathrooms: 3
- Full bathrooms: 3
- Main level bedrooms: 1
Bedroom 1
- Features: Walk-In Closet(s)
- Level: Walk-In Closet(s)
- Area: 260 Square Feet
- Dimensions: 13x20
Bedroom 2
- Area: 110 Square Feet
- Dimensions: 11x10
Bedroom 3
- Area: 132 Square Feet
- Dimensions: 12x11
Bedroom 4
- Area: 121 Square Feet
- Dimensions: 11x11
Primary bathroom
- Features: Double Vanity
- Level: Double Vanity
Dining room
- Features: Combination
- Level: Combination
- Area: 110 Square Feet
- Dimensions: 11x10
Kitchen
- Area: 143 Square Feet
- Dimensions: 11x13
Living room
- Area: 225 Square Feet
- Dimensions: 15x15
Heating
- Central, ENERGY STAR Qualified Equipment, Electric, Natural Gas
Cooling
- Central Air, Electric
Appliances
- Included: Gas Range, Dishwasher, Disposal, Microwave, Refrigerator
- Laundry: Electric Dryer Hookup, Washer Hookup
Features
- Kitchen Island
- Flooring: Carpet, Laminate, Vinyl
- Basement: None
Interior area
- Total structure area: 2,511
- Total interior livable area: 2,511 sqft
- Finished area above ground: 2,511
Video & virtual tour
Property
Parking
- Total spaces: 2
- Parking features: Garage Faces Front, Concrete
- Attached garage spaces: 2
Features
- Levels: Two
- Stories: 2
- Pool features: Association
Lot
- Size: 6,098 Square Feet
- Dimensions: IRR 124.48 x 55.10 x 121.12
Details
- Parcel number: 095J B 05900 000
- Special conditions: Standard
Construction
Type & style
- Home type: SingleFamily
- Architectural style: A-Frame
- Property subtype: Single Family Residence, Residential
Materials
- Fiber Cement, Brick
- Roof: Shingle,Wood
Condition
- New construction: No
- Year built: 2024
Utilities & green energy
- Sewer: Public Sewer
- Water: Public
- Utilities for property: Electricity Available, Natural Gas Available, Water Available
Green energy
- Water conservation: Low-Flow Fixtures
Community & HOA
Community
- Security: Carbon Monoxide Detector(s), Security System, Smoke Detector(s)
- Subdivision: The Parks Ph 4 Sec B
HOA
- Has HOA: Yes
- Amenities included: Clubhouse, Dog Park, Playground, Pool, Trail(s)
- HOA fee: $55 monthly
- Second HOA fee: $300 one time
Location
- Region: White House
Financial & listing details
- Price per square foot: $175/sqft
- Tax assessed value: $484,400
- Annual tax amount: $3,265
- Date on market: 4/9/2026
- Date available: 10/24/2024
- Electric utility on property: Yes
Estimated market value
Not available
Estimated sales range
Not available
Not available
Price history
| Date | Event | Price |
|---|---|---|
| 4/10/2026 | Listed for sale | $439,900+5.5%$175/sqft |
Source:  RealTracs MLS as distributed by MLS GRID #3170792 Report a problem RealTracs MLS as distributed by MLS GRID #3170792 Report a problem | ||
| 10/24/2024 | Sold | $416,990-3.9%$166/sqft |
Source: Public Record Report a problem | ||
| 9/18/2024 | Listed for sale | $433,990$173/sqft |
Source:  DR Horton Report a problem DR Horton Report a problem | ||
Public tax history
| Year | Property taxes | Tax assessment |
|---|---|---|
| 2025 | $3,265 +707.3% | $121,100 +707.3% |
| 2024 | $404 | $15,000 |
Find assessor info on the county website
Monthly payment
Est. payment
Payment breakdown
Explore the cost of this home by adjusting the details. Changes won't be saved.Climate risks
Neighborhood: 37188
Nearby schools
GreatSchools rating
- NARobert F. Woodall Elementary SchoolGrades: PK-2Distance: 1.8 mi
- 7/10White House Heritage High SchoolGrades: 7-12Distance: 1.2 mi
- 6/10White House Heritage Elementary SchoolGrades: 3-6Distance: 2.7 mi
Schools provided by the listing agent
- Elementary: Robert F. Woodall Elementary
- Middle: White House Heritage Elementary School
- High: White House Heritage High School
Source: RealTracs MLS as distributed by MLS GRID. This data may not be complete. We recommend contacting the local school district to confirm school assignments for this home.
- $363,5004 bd3 ba1.8k sqft7291 Golden Way, White House, TN 37188Off Market

- $447,9904 bd3 ba2.6k sqft7311 Golden Way, White House, TN 37188Sold
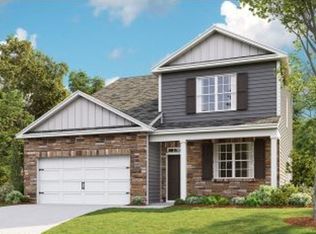
- $378,4004 bd3 ba2k sqft7293 Golden Way, White House, TN 37188Off Market

- $430,0004 bd3 ba2.6k sqft7290 Golden Way, White House, TN 37188Sold
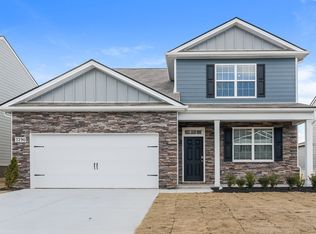
- $439,6004 bd3 ba2.6k sqft7270 Golden Way, White House, TN 37188Off Market
- $430,9905 bd3 ba2.5k sqft7314 Golden Way, White House, TN 37188Sold
- $451,1154 bd3 ba2.6k sqft7251 Golden Way, White House, TN 37188Sold
- $447,6005 bd3 ba2.5k sqft7254 Golden Way, White House, TN 37188Off Market
A local agent can set up tours, give advice and negotiate with sellers.
A local lender can help you make sure your offer is ready when you are.
Similar homes
- $422,9004 bd3 ba2.2k sqft4096 Crossing Way, White House, TN 37188For Sale
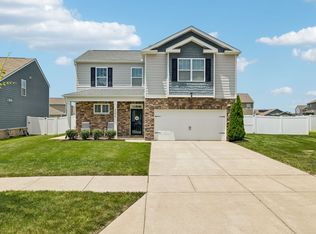
 MLS ID #3246494, Cathy Schuster. RealTracs MLS as distributed by MLS GRID
 - $399,9994 bd3 ba2.4k sqft5390 Owens Ln, White House, TN 37188For Sale
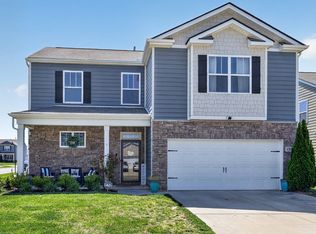 MLS ID #3176462, Shelbi Flynn. RealTracs MLS as distributed by MLS GRID
 - $429,9004 bd3 ba2k sqft607 Ballard Dr, White House, TN 37188For Sale
 MLS ID #3186229, Alexa Russell. RealTracs MLS as distributed by MLS GRID
 - $412,0003 bd3 ba2.1k sqft9016 Hutson Dr, White House, TN 37188For Sale
 MLS ID #3262931, Adrianna Morehouse. RealTracs MLS as distributed by MLS GRID
 - $447,7633 bd3 ba2.3k sqft3296 Ventura Ave Lot 126, White House, TN 37188New ConstructionMLS ID #3255799, Erica Strader. RealTracs MLS as distributed by MLS GRID
- $447,7633 bd3 ba2.3k sqft3296 Ventura Ave, White House, TN 37188New ConstructionGoodall Homes
- $465,0003 bd3 ba2.4k sqft180 Bexley Way, White House, TN 37188For SaleMLS ID #3245651, Donald Rush. RealTracs MLS as distributed by MLS GRID
- $469,9003 bd2 ba1.9k sqft509 Stinson Ct, White House, TN 37188For SaleMLS ID #3255879, Jessica A. Sullivan. RealTracs MLS as distributed by MLS GRID
- $424,9904 bd3 ba2.2k sqft2259 Charlie Pl, White House, TN 37188New ConstructionMLS ID #3255952, Noah Strader. RealTracs MLS as distributed by MLS GRID
- $350,0003 bd3 ba1.4k sqft2000 Brokeshire Dr, White House, TN 37188For SaleMLS ID #3271196, Ralph Pearson. RealTracs MLS as distributed by MLS GRID
- $420,0004 bd2 ba1.9k sqft4359 Socata Ct, Cross Plains, TN 37049For SaleMLS ID #3186692, Cathy LaCroix. RealTracs MLS as distributed by MLS GRID
- $355,0003 bd2 ba1.5k sqft7383 Lang Ave, White House, TN 37188For SaleMLS ID #3191804, Pamela Lash. RealTracs MLS as distributed by MLS GRID
- $550,0004 bd4 ba2.7k sqft514 Stinson Ct, White House, TN 37188For SaleMLS ID #3171062, Kevin Sindorf. RealTracs MLS as distributed by MLS GRID
- $367,0003 bd2 ba1.7k sqft6887 Japonica Ln, White House, TN 37188For SaleMLS ID #3244286, Gary Ashton. RealTracs MLS as distributed by MLS GRID
- $590,0004 bd3 ba2.6k sqft443 Meandering Way, White House, TN 37188For SaleMLS ID #3194019, Corey B O'Neal. RealTracs MLS as distributed by MLS GRID
- $336,9973 bd2 ba1.4k sqft396 Streamview Dr, White House, TN 37188For SaleMLS ID #3225715, Steve Koleno. RealTracs MLS as distributed by MLS GRID
- $337,9003 bd2 ba1.3k sqft616 Streamview Dr, White House, TN 37188For SaleMLS ID #3177656, Timothy (Tim) Warren. RealTracs MLS as distributed by MLS GRID
- $455,0004 bd3 ba2.1k sqft69 French St, Goodlettsville, TN 37072For SaleMLS ID #3254696, Viyaleta Tooley. RealTracs MLS as distributed by MLS GRID
- $459,9003 bd3 ba2.1k sqft109 Weller Ln Lot 4, Gallatin, TN 37066For SaleMLS ID #3288116, Prissy Peery. RealTracs MLS as distributed by MLS GRID
- from $400,9905 bd3 ba2.2k sqftWoodford Plan, Fox Valley, Madison, TN 37115New ConstructionRyan Homes
