Discover a haven of luxury nestled in the gated community of Hilltop Ranch on over 2 acres! This distinguished property boasts six spacious bedrooms and six bathrooms, providing a perfect blend of comfort and sophistication for those with discerning tastes. Upon entering, you'll be captivated by the seamless flow of the open-concept layout, accentuated by stone accents that add a timeless charm to the home. The gourmet kitchen is a chef's dream, featuring walk in pantry, three sinks, bespoke cabinetry, and an expansive island that serves as a focal point for both culinary creations and gatherings. Adjacent to the kitchen is an inviting dining area, perfect for hosting intimate dinners or larger celebrations. The expansive primary suite is a sanctuary of relaxation, complete with a lavish ensuite that includes a fireplace, a soaking tub, a separate shower, and dual vanities. Each additional bedroom offers walk-in-closets and custom touches. Step outside to experience serene outdoor living. The meticulously landscaped backyard provides an idyllic setting, complemented by a covered patio and stone fireplace where you can unwind and entertain while taking in the picturesque surroundings. Stone accents on the exterior enhance the home's elegance and curb appeal, creating a commanding presence in this sought-after neighborhood. With generously sized living areas and a three-car garage, this residence balances grandeur with practicality. Versatile florplan with a separate guest house with 1 bedroom & bath. Cabanna features full bath! This remarkable property in Mansfield is not just a home; it's a lifestyle. Meticulous one story design in a prime location! Outside of city limits but Mansfield ISD!
Sold
Price Unknown
7301 Heritage Oaks Dr, Mansfield, TX 76063
6beds
4,325sqft
Single Family Residence
Built in 2006
2.31 Acres Lot
$1,092,200 Zestimate®
$--/sqft
$6,025 Estimated rent
Home value
$1,092,200
$1.02M - $1.18M
$6,025/mo
Zestimate® history
Owner options
List your home for rent
$6,025/mo
Rent Zestimate®
Find your next renter with Zillow Rental Manager. Plus, with online applications, you can quickly screen prospective tenants – for free.
$6,025/mo
Rent Zestimate®
Refinance and save
$1,325/mo
Est. payment
Refinancing to a lower rate could help reduce your monthly payments and save thousands over the life of the loan.
$1,325/mo
Est. payment
Explore your selling options
Work with a Zillow partner agent
Leverage their expertise and Zillow's premium Showcase listings to get your home seen by more buyers.
Get startedList with your own agent
Get your home in front of millions of buyers by listing it on Zillow.
Learn how to do itSell it yourself
Take full control of how buyers see your home on Zillow by listing For Sale by Owner (FSBO).
List your homeWhat's special
Meticulously landscaped backyardSix spacious bedroomsInviting dining areaMeticulous one story designSix bathroomsLavish ensuiteThree-car garage
Zillow last checked:
Listing updated:
Listed by:
Deborah Worthington 0488698 682-472-1905,
Coldwell Banker Apex, Realtors 682-271-9070,
Angie Thor 0654502 817-395-2417,
Coldwell Banker Apex, Realtors
Bought with:
Nancy Granby
Redfin Corporation
Source: NTREIS,MLS#: 21048279
Facts & features
Interior
Bedrooms & bathrooms
- Bedrooms: 6
- Bathrooms: 6
- Full bathrooms: 6
Primary bedroom
- Features: Built-in Features, Closet Cabinetry, Ceiling Fan(s), Double Vanity, En Suite Bathroom, Fireplace, Garden Tub/Roman Tub, Linen Closet, Sitting Area in Primary, Separate Shower
- Level: First
- Dimensions: 26 x 18
Bedroom
- Features: Ceiling Fan(s), En Suite Bathroom, Split Bedrooms, Walk-In Closet(s)
- Level: First
- Dimensions: 16 x 14
Bedroom
- Features: Closet Cabinetry, Ceiling Fan(s), Walk-In Closet(s)
- Level: First
- Dimensions: 16 x 12
Bedroom
- Features: Closet Cabinetry, Ceiling Fan(s), Walk-In Closet(s)
- Level: First
- Dimensions: 15 x 13
Bedroom
- Features: Closet Cabinetry, Ceiling Fan(s)
- Level: First
- Dimensions: 14 x 13
Bedroom
- Features: Ceiling Fan(s), En Suite Bathroom
- Level: First
- Dimensions: 12 x 11
Bonus room
- Features: Built-in Features, Ceiling Fan(s)
- Level: First
- Dimensions: 19 x 17
Dining room
- Features: Breakfast Bar
- Level: First
- Dimensions: 17 x 14
Kitchen
- Features: Breakfast Bar, Built-in Features, Ceiling Fan(s), Granite Counters, Kitchen Island, Pantry, Pot Filler, Walk-In Pantry
- Level: First
- Dimensions: 24 x 17
Living room
- Features: Built-in Features, Ceiling Fan(s), Fireplace
- Level: First
- Dimensions: 23 x 18
Utility room
- Features: Built-in Features, Utility Room, Utility Sink
- Level: First
- Dimensions: 8 x 6
Heating
- Central, Electric, ENERGY STAR Qualified Equipment, Fireplace(s), Heat Pump
Cooling
- Attic Fan, Central Air, Ceiling Fan(s), Electric, ENERGY STAR Qualified Equipment
Appliances
- Included: Some Gas Appliances, Built-In Refrigerator, Convection Oven, Double Oven, Dishwasher, Electric Cooktop, Electric Oven, Disposal, Microwave, Plumbed For Gas, Refrigerator, Tankless Water Heater, Warming Drawer, Water Purifier
- Laundry: Washer Hookup, Dryer Hookup, ElectricDryer Hookup, Laundry in Utility Room, Other
Features
- Built-in Features, Chandelier, Central Vacuum, Decorative/Designer Lighting Fixtures, Double Vanity, Granite Counters, High Speed Internet, In-Law Floorplan, Kitchen Island, Multiple Master Suites, Open Floorplan, Other, Pantry, Tile Counters, Cable TV, Natural Woodwork, Walk-In Closet(s), Wired for Sound
- Flooring: Carpet, Other, See Remarks
- Windows: Window Coverings
- Has basement: No
- Number of fireplaces: 3
- Fireplace features: Blower Fan, Bedroom, Bath, Double Sided, Electric, Gas, Glass Doors, Gas Log, Gas Starter, Living Room, Primary Bedroom, Outside, Raised Hearth, See Through, Stone, Wood Burning
Interior area
- Total interior livable area: 4,325 sqft
Property
Parking
- Total spaces: 4
- Parking features: Additional Parking, Concrete, Door-Multi, Drive Through, Direct Access, Driveway, Electric Gate, Garage, Garage Door Opener, Gated, Inside Entrance, Lighted, Outside, Oversized, Porte-Cochere, Private, Workshop in Garage
- Garage spaces: 3
- Carport spaces: 1
- Covered spaces: 4
- Has uncovered spaces: Yes
Features
- Levels: One
- Stories: 1
- Patio & porch: Rear Porch, Front Porch, Patio, Covered
- Exterior features: Lighting, Private Entrance, Rain Gutters, Storage, Fire Pit
- Pool features: Cabana, Diving Board, Fenced, Gunite, Heated, In Ground, Outdoor Pool, Pool, Pool Sweep, Pool/Spa Combo, Waterfall, Water Feature
- Fencing: Back Yard,Fenced,Gate,Wrought Iron
- Waterfront features: Creek
Lot
- Size: 2.31 Acres
- Features: Acreage, Back Yard, Interior Lot, Irregular Lot, Lawn, Landscaped, Many Trees, Subdivision, Sprinkler System
Details
- Additional structures: Cabana, Garage(s), Guest House, Outdoor Kitchen, Other, Shed(s), Storage, Workshop
- Parcel number: 40846970
Construction
Type & style
- Home type: SingleFamily
- Architectural style: Ranch,Traditional,Detached
- Property subtype: Single Family Residence
Materials
- Brick, Rock, Stone
- Foundation: Slab
- Roof: Composition,Shingle
Condition
- Year built: 2006
Utilities & green energy
- Sewer: Aerobic Septic
- Water: Public, Well
- Utilities for property: Electricity Available, Electricity Connected, Septic Available, Water Available, Cable Available
Green energy
- Energy efficient items: Insulation, Rain/Freeze Sensors
Community & HOA
Community
- Features: Fishing, Fenced Yard, Gated
- Security: Security System Owned, Security System, Security Gate, Gated Community, Smoke Detector(s), Security Lights
- Subdivision: Hilltop Ranch
HOA
- Has HOA: Yes
- Services included: Association Management, Trash
- HOA fee: $1,325 annually
- HOA name: The Oaks at Hilltop Ranch
- HOA phone: 817-478-3578
Location
- Region: Mansfield
Financial & listing details
- Tax assessed value: $918,000
- Annual tax amount: $15,638
- Date on market: 9/11/2025
- Cumulative days on market: 181 days
- Listing terms: Cash,Conventional
- Exclusions: Mineral Rights
- Electric utility on property: Yes
Price history
| Date | Event | Price |
|---|---|---|
| 3/31/2026 | Sold | -- |
Source: NTREIS #21048279 Report a problem | ||
| 3/26/2026 | Pending sale | $1,199,000$277/sqft |
Source: NTREIS #21048279 Report a problem | ||
| 3/12/2026 | Contingent | $1,199,000$277/sqft |
Source: NTREIS #21048279 Report a problem | ||
| 2/24/2026 | Price change | $1,199,000-7.8%$277/sqft |
Source: NTREIS #21048279 Report a problem | ||
| 10/27/2025 | Price change | $1,300,000-6.5%$301/sqft |
Source: NTREIS #21048279 Report a problem | ||
| 10/3/2025 | Price change | $1,390,000-7.3%$321/sqft |
Source: NTREIS #21048279 Report a problem | ||
| 9/11/2025 | Listed for sale | $1,500,000+78.6%$347/sqft |
Source: NTREIS #21048279 Report a problem | ||
| 6/7/2012 | Listing removed | $840,000$194/sqft |
Source: The Real Estate Connection Report a problem | ||
| 6/2/2012 | Listed for sale | $840,000$194/sqft |
Source: The Real Estate Connection Report a problem | ||
| 6/29/2011 | Listing removed | $840,000$194/sqft |
Source: The Real Estate Connection Report a problem | ||
| 2/25/2011 | Listed for sale | $840,000$194/sqft |
Source: The Real Estate Connection Report a problem | ||
| 11/26/2010 | Listing removed | $840,000$194/sqft |
Source: The Real Estate Connection Report a problem | ||
| 8/6/2010 | Listed for sale | $840,000+46.1%$194/sqft |
Source: The Real Estate Connection Report a problem | ||
| 5/26/2010 | Sold | -- |
Source: Agent Provided Report a problem | ||
| 3/13/2010 | Price change | $575,000-11.5%$133/sqft |
Source: THE REAL ESTATE CONNECTION #11154570 Report a problem | ||
| 2/21/2010 | Price change | $650,000-10.3%$150/sqft |
Source: THE REAL ESTATE CONNECTION #11154570 Report a problem | ||
| 1/4/2010 | Price change | $725,000-9.4%$168/sqft |
Source: THE REAL ESTATE CONNECTION #11154570 Report a problem | ||
| 12/5/2009 | Price change | $799,999-4.8%$185/sqft |
Source: THE REAL ESTATE CONNECTION #11154570 Report a problem | ||
| 10/24/2009 | Price change | $840,000-3.4%$194/sqft |
Source: THE REAL ESTATE CONNECTION #11154570 Report a problem | ||
| 9/24/2009 | Price change | $870,000-20.9%$201/sqft |
Source: THE REAL ESTATE CONNECTION #11154570 Report a problem | ||
| 3/4/2009 | Listed for sale | $1,100,000$254/sqft |
Source: Z57 #11154570 Report a problem | ||
Public tax history
| Year | Property taxes | Tax assessment |
|---|---|---|
| 2025 | $15,466 -1.1% | $918,000 |
| 2024 | $15,638 +18.3% | $918,000 +1.2% |
| 2023 | $13,213 -11.5% | $907,000 +5.7% |
| 2022 | $14,923 +4.1% | $858,000 +21.7% |
| 2021 | $14,336 -1.6% | $705,000 |
| 2020 | $14,563 +1.5% | $705,000 +2% |
| 2019 | $14,353 -6.1% | $690,840 -2.3% |
| 2018 | $15,287 +8.7% | $706,904 +9.1% |
| 2017 | $14,066 -0.8% | $647,733 -1.4% |
| 2016 | $14,183 -1.8% | $656,874 -1.7% |
| 2015 | $14,443 | $668,300 |
| 2014 | $14,443 | $668,300 +12.7% |
| 2013 | -- | $593,200 +2% |
| 2012 | -- | $581,700 |
| 2011 | -- | $581,700 -6.4% |
| 2010 | -- | $621,200 +0.8% |
| 2009 | -- | $616,400 |
| 2008 | -- | $616,400 |
| 2007 | -- | $616,400 +782.3% |
| 2006 | -- | $69,862 |
Find assessor info on the county website
Neighborhood: 76063
Nearby homes
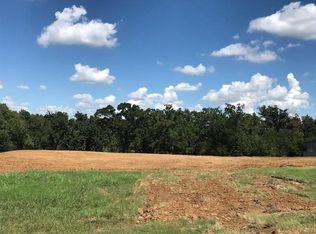
- $882,0001.46 acres7225 Heritage Oaks Dr, Mansfield, TX 76063Off Market
- $989,9441.85 acres7309 Heritage Oaks Dr, Mansfield, TX 76063Off Market
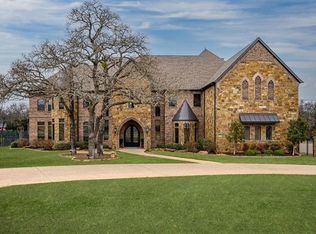
- $1,885,9009 bd9 ba8.6k sqft7217 Heritage Oaks Dr, Mansfield, TX 76063Off Market
- $--4 bd6 ba6.7k sqft7317 Heritage Oaks Dr, Mansfield, TX 76063Sold

- $1,154,5004 bd4 ba4.8k sqft7216 Heritage Oaks Dr, Mansfield, TX 76063Off Market
- $598,5004 bd3 ba2.6k sqft6299 Bennett Lawson Rd, Mansfield, TX 76063Off Market
- $1,218,0005 bd4 ba5.1k sqft7209 Heritage Oaks Dr, Mansfield, TX 76063Off Market
- $920,1001.01 acres7325 Heritage Oaks Dr, Mansfield, TX 76063Off Market
Nearby schools
GreatSchools rating
- 7/10Donna Shepard Intermediate SchoolGrades: 5-6Distance: 2.5 mi
- 7/10Linda Jobe Middle SchoolGrades: 7-8Distance: 2 mi
- 5/10Mansfield Legacy High SchoolGrades: 9-12Distance: 3.2 mi
Schools provided by the listing agent
- Elementary: Tarverrend
- Middle: Linda Jobe
- High: Legacy
- District: Mansfield ISD
Source: NTREIS. This data may not be complete. We recommend contacting the local school district to confirm school assignments for this home.
Get a cash offer in 3 minutes
Find out how much your home could sell for in as little as 3 minutes with a no-obligation cash offer.
Estimated market value
$1,092,200
Get a cash offer in 3 minutes
Find out how much your home could sell for in as little as 3 minutes with a no-obligation cash offer.
Estimated market value
$1,092,200
- Texas
- Tarrant County
- Mansfield
- 76063
- 7301 Heritage Oaks Dr
