Welcome to 7301 Highland Glen Trail – Where Modern Luxury Meets Timeless Comfort Step into transitional elegance at 7301 Highland Glen Trail, nestled in a scenic and serene neighborhood with the added benefit of being zoned for Plano’s highly acclaimed schools. This meticulously updated residence blends modern style with inviting warmth, offering an ideal sanctuary for today’s lifestyle. Inside, the open-concept layout is bathed in natural light and features rich wood-style flooring that enhances the home's cohesive design. A striking floor-to-ceiling brick fireplace anchors the living area, creating a cozy yet refined centerpiece. Generous living and dining spaces offer flexibility for both intimate evenings and larger gatherings. The beautifully updated kitchen is a chef’s delight, showcasing sleek stainless steel appliances, subway tile backsplash, abundant cabinetry, and pristine countertops. The island peninsula adds extra seating for casual meals or entertaining, and a charming breakfast nook offers a relaxed spot to start your day. The spacious primary suite is a true retreat, complete with room for a reading nook and a spa-inspired ensuite featuring a large walk-in tiled shower and a generous closet. Two additional split bedrooms provide privacy and flexibility—one easily adaptable as a home office—with fresh carpeting and paint. Step outside to a tranquil, turfed courtyard just off the kitchen—a perfect setting for al fresco dining or your morning coffee. Situated on a beautifully treed corner lot, the property offers both privacy and space to enjoy outdoor living and weekend entertaining. Located just minutes from top-tier shopping, dining, and amenities, this home is more than just a place to live—it’s a lifestyle. Discover the perfect balance of sophistication and comfort at 7301 Highland Glen Trail.Please see private remarks for a full list of updates.
Sold
Price Unknown
7301 Highland Glen Trl, Dallas, TX 75248
3beds
1,855sqft
Single Family Residence
Built in 1981
0 Square Feet Lot
$590,400 Zestimate®
$--/sqft
$2,641 Estimated rent
Home value
$590,400
$555,000 - $626,000
$2,641/mo
Zestimate® history
Owner options
List your home for rent
$2,641/mo
Rent Zestimate®
Find your next renter with Zillow Rental Manager. Plus, with online applications, you can quickly screen prospective tenants – for free.
$2,641/mo
Rent Zestimate®
Refinance and save
Refinancing to a lower rate could help reduce your monthly payments and save thousands over the life of the loan.
Explore your selling options
Work with a Zillow partner agent
Leverage their expertise and Zillow's premium Showcase listings to get your home seen by more buyers.
Get startedList with your own agent
Get your home in front of millions of buyers by listing it on Zillow.
Learn how to do itSell it yourself
Take full control of how buyers see your home on Zillow by listing For Sale by Owner (FSBO).
List your homeWhat's special
Rich wood-style flooringFloor-to-ceiling brick fireplaceTranquil turfed courtyardSpa-inspired ensuiteCharming breakfast nookSleek stainless steel appliancesNatural light
Zillow last checked:
Listing updated:
Listed by:
Deanne Brock 0633880 214-535-1585,
Allie Beth Allman & Assoc. 214-521-7355
Bought with:
Austin Wyble
Compass RE Texas, LLC
Source: NTREIS,MLS#: 20983168
Facts & features
Interior
Bedrooms & bathrooms
- Bedrooms: 3
- Bathrooms: 2
- Full bathrooms: 2
Primary bedroom
- Features: Ceiling Fan(s), Dual Sinks, Double Vanity, En Suite Bathroom, Separate Shower, Walk-In Closet(s)
- Level: First
- Dimensions: 14 x 16
Bedroom
- Level: First
- Dimensions: 11 x 11
Bedroom
- Level: First
- Dimensions: 11 x 15
Breakfast room nook
- Level: First
- Dimensions: 13 x 10
Dining room
- Features: Built-in Features
- Level: First
- Dimensions: 16 x 14
Kitchen
- Features: Breakfast Bar, Built-in Features, Eat-in Kitchen, Pantry, Solid Surface Counters
- Dimensions: 13 x 10
Living room
- Features: Built-in Features, Fireplace
- Level: First
- Dimensions: 18 x 12
Utility room
- Features: Closet
- Level: First
- Dimensions: 4 x 5
Heating
- Central
Cooling
- Central Air
Appliances
- Included: Dishwasher, Electric Cooktop, Electric Oven, Disposal, Microwave
- Laundry: Washer Hookup, Electric Dryer Hookup, In Hall
Features
- Wet Bar, Decorative/Designer Lighting Fixtures, Eat-in Kitchen, High Speed Internet, Open Floorplan, Pantry, Cable TV, Walk-In Closet(s), Wired for Sound
- Flooring: Ceramic Tile
- Windows: Skylight(s), Window Coverings
- Has basement: No
- Number of fireplaces: 1
- Fireplace features: Den, Gas Starter, Masonry
Interior area
- Total interior livable area: 1,855 sqft
Property
Parking
- Total spaces: 2
- Parking features: Alley Access, Garage, Garage Door Opener, Garage Faces Rear
- Attached garage spaces: 2
Features
- Levels: One
- Stories: 1
- Exterior features: Courtyard
- Pool features: None
- Fencing: Back Yard,Fenced,Privacy,Wood
Lot
- Size: 0 Square Feet
- Dimensions: 70 x 120
- Features: Corner Lot
Details
- Parcel number: R062900Z00601
Construction
Type & style
- Home type: SingleFamily
- Architectural style: Detached
- Property subtype: Single Family Residence
Materials
- Brick
- Foundation: Slab
- Roof: Composition
Condition
- Year built: 1981
Utilities & green energy
- Sewer: Public Sewer
- Water: Public
- Utilities for property: Sewer Available, Water Available, Cable Available
Community & HOA
Community
- Subdivision: Highland Square
HOA
- Has HOA: No
Location
- Region: Dallas
Financial & listing details
- Tax assessed value: $552,015
- Annual tax amount: $5,310
- Date on market: 6/27/2025
- Cumulative days on market: 21 days
- Exclusions: Secondary bedroom window coverings, washer and dryer, kitchen refrigerator, wall mounted TV's and kids outside play structures.
Price history
| Date | Event | Price |
|---|---|---|
| 8/5/2025 | Sold | -- |
Source: NTREIS #20983168 Report a problem | ||
| 7/27/2025 | Pending sale | $599,900$323/sqft |
Source: NTREIS #20983168 Report a problem | ||
| 7/22/2025 | Contingent | $599,900$323/sqft |
Source: NTREIS #20983168 Report a problem | ||
| 6/27/2025 | Listed for sale | $599,900+22.7%$323/sqft |
Source: NTREIS #20983168 Report a problem | ||
| 6/1/2023 | Sold | -- |
Source: NTREIS #20273901 Report a problem | ||
| 5/6/2023 | Pending sale | $489,000$264/sqft |
Source: NTREIS #20273901 Report a problem | ||
| 5/1/2023 | Contingent | $489,000$264/sqft |
Source: NTREIS #20273901 Report a problem | ||
| 4/22/2023 | Listed for sale | $489,000$264/sqft |
Source: NTREIS #20273901 Report a problem | ||
| 4/17/2023 | Contingent | $489,000$264/sqft |
Source: NTREIS #20273901 Report a problem | ||
| 4/4/2023 | Price change | $489,000-2%$264/sqft |
Source: NTREIS #20273901 Report a problem | ||
| 3/31/2023 | Listed for sale | $499,000$269/sqft |
Source: NTREIS #20273901 Report a problem | ||
| 3/26/2023 | Contingent | $499,000$269/sqft |
Source: NTREIS #20273901 Report a problem | ||
| 3/15/2023 | Listed for sale | $499,000$269/sqft |
Source: NTREIS #20273901 Report a problem | ||
| 3/12/2023 | Contingent | $499,000$269/sqft |
Source: NTREIS #20273901 Report a problem | ||
| 3/9/2023 | Listed for sale | $499,000+121.9%$269/sqft |
Source: NTREIS #20273901 Report a problem | ||
| 8/3/2015 | Sold | -- |
Source: Agent Provided Report a problem | ||
| 6/1/2015 | Pending sale | $224,900$121/sqft |
Source: Day Realty Group #13143059 Report a problem | ||
| 5/13/2015 | Listed for sale | $224,900$121/sqft |
Source: Day Realty Group #13143059 Report a problem | ||
Public tax history
| Year | Property taxes | Tax assessment |
|---|---|---|
| 2025 | $5,310 +3.6% | $542,991 +10% |
| 2024 | $5,124 -13.5% | $493,628 +9% |
| 2023 | $5,923 | $452,706 +23.2% |
| 2022 | -- | $367,558 +22.9% |
| 2021 | $4,694 +15% | $298,961 +15.6% |
| 2020 | $4,080 +12.4% | $258,652 +3.2% |
| 2019 | $3,631 +4.1% | $250,571 +10% |
| 2018 | $3,487 -14% | $227,792 +0.9% |
| 2017 | $4,053 | $225,752 +19.9% |
| 2016 | $4,053 +31.5% | $188,258 -4.3% |
| 2015 | $3,083 | $196,619 +4.5% |
| 2014 | $3,083 | $188,216 +4.2% |
| 2013 | -- | $180,605 +4.3% |
| 2012 | -- | $173,201 -0.8% |
| 2011 | -- | $174,640 +0.3% |
| 2010 | -- | $174,129 -0.5% |
| 2009 | -- | $175,079 -0.9% |
| 2008 | -- | $176,588 +6.1% |
| 2007 | -- | $166,418 |
| 2006 | -- | $166,418 +3.7% |
| 2005 | -- | $160,510 +0.4% |
| 2003 | -- | $159,938 +0.4% |
| 2002 | -- | $159,377 +10% |
| 2001 | -- | $144,888 +10% |
| 2000 | -- | $131,725 |
Find assessor info on the county website
Neighborhood: 75248
Nearby homes
- $528,3003 bd3 ba2.3k sqft7305 Highland Glen Trl, Dallas, TX 75248Off Market

- $462,9003 bd3 ba1.8k sqft7339 Highland Heather Ln, Dallas, TX 75248Off Market

- $504,8003 bd2 ba2k sqft7301 Park Highland Pl, Dallas, TX 75248Off Market
- $477,2003 bd3 ba1.9k sqft7309 Highland Glen Trl, Dallas, TX 75248Off Market
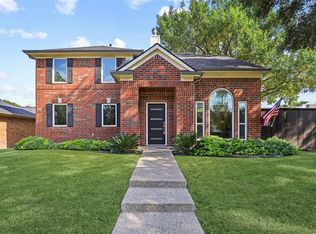
- $--4 bd2 ba1.9k sqft7305 Park Highland Pl, Dallas, TX 75248Sold
- $625,4004 bd2 ba3.3k sqft7305 Highland Heather Ln, Dallas, TX 75248Off Market
- $533,4004 bd2 ba2.5k sqft7309 Highland Heather Ln, Dallas, TX 75248Off Market
- $484,5003 bd2 ba2.3k sqft7301 Highland Heather Ln, Dallas, TX 75248Off Market
Nearby schools
GreatSchools rating
- 5/10Jackson Elementary SchoolGrades: PK-5Distance: 2.3 mi
- 5/10Frankford Middle SchoolGrades: 6-8Distance: 0.7 mi
- 5/10Shepton High SchoolGrades: 9-10Distance: 2.7 mi
Schools provided by the listing agent
- Elementary: Jackson
- Middle: Frankford
- High: Shepton
- District: Plano ISD
Source: NTREIS. This data may not be complete. We recommend contacting the local school district to confirm school assignments for this home.
Get a cash offer in 3 minutes
Find out how much your home could sell for in as little as 3 minutes with a no-obligation cash offer.
Estimated market value
$590,400
Get a cash offer in 3 minutes
Find out how much your home could sell for in as little as 3 minutes with a no-obligation cash offer.
Estimated market value
$590,400
- Texas
- Collin County
- Dallas
- 75248
- 7301 Highland Glen Trl
Nearby cities
Nearby neighborhoods
Nearby zip codes
Other Dallas Topics
