Skip main navigation
Sold for $850,000
  • $850,000

    7301 Hilltop Ct, Frederick, MD 21702

    4beds
    4,076sqft
    Single Family Residence
    Built in 1996
    1.33 Acres Lot
    $866,500 Zestimate®
    $209/sqft
    $4,020 Estimated rent

    Home value

    $866,500

    $806,000 - $927,000

    $4,020/mo

    Zestimate® history
    Loading
    Loading...

    Owner options

    List your home for rent

    $4,020/mo

    Rent Zestimate®

    Find your next renter with Zillow Rental Manager. Plus, with online applications, you can quickly screen prospective tenants – for free.

    Learn more

    $4,020/mo

    Rent Zestimate®

    Refinance and save

    $5,159/mo

    Est. payment

    Refinancing to a lower rate could help reduce your monthly payments and save thousands over the life of the loan.

    See today's rates

    $5,159/mo

    Est. payment

    Explore your selling options

    Work with a Zillow partner agent

    Leverage their expertise and Zillow's premium Showcase listings to get your home seen by more buyers.

    Get started

    List with your own agent

    Get your home in front of millions of buyers by listing it on Zillow.

    Learn how to do it

    Sell it yourself

    Take full control of how buyers see your home on Zillow by listing For Sale by Owner (FSBO).

    List your home

    What's special

    Gas fireplaceDouble-sided gas fireplaceAll-brick colonialCurved hardwood staircaseSerene private settingExpansive walk-in closetMagnificent trees
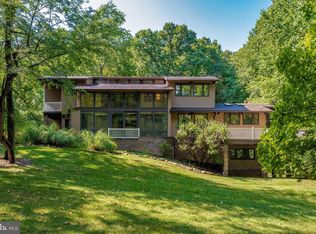
    Be the envy of your friends and elevate your lifestyle in this stunning all-brick colonial, nestled on 1.33 acres in a serene, private setting. As you enter, you're welcomed by a grand two-story foyer and an amazing, curved hardwood staircase that sets the tone for the elegance throughout. This impressive home boasts soaring ceilings—even in the garage—and a newer roof (just 3 years old) that provides peace of mind. Enjoy the convenience of a freshly paved driveway, a spacious deck with built-in seating, and the reliability of a generator, among many other features. Every room in this residence is generously sized, highlighted by exquisite hardwood flooring that flows throughout much of the home. The dining room, with its unique ceiling design, is perfect for hosting memorable Thanksgiving gatherings. The layout seamlessly connects a welcoming living room, a stylish powder room, and a cozy family room with a gas fireplace, leading into the gourmet kitchen. Here, you’ll find granite countertops, a chic backsplash, an island, a massive walk-in pantry, and a butler's pantry—ideal for culinary enthusiasts! Upstairs, the owners' suite is a true sanctuary, featuring a cozy sitting area, an expansive walk-in closet, and a stunning double-sided gas fireplace. Newly carpeted and boasting a luxury bath that is the largest you’ve ever seen, this retreat includes modern vanities, a spacious shower, a water closet complete with new bidet and a jetted tub for ultimate relaxation. The three additional bedrooms are equally spacious, adorned with hardwood flooring, and two share a well-appointed Jack N Jill bathroom and another has its own ensuite. The lower level is a blank canvas, ready for your personal touch. Located in the charming Abbington Farms community, this home is surrounded by magnificent trees and large residences, creating a picturesque environment you’ll love coming home to. Don’t miss the opportunity to make this exceptional property your own!

    Zillow last checked:

    Listing updated:

    Listed by:

    (Chris) Reeder 301-606-8611,

    Long & Foster Real Estate, Inc.,

    Listing Team: Team Reeder Of Long & Foster Real Estate, Inc.

    Bought with:

    Elle Smith, RSR003364

    J&B Real Estate

    Source: Bright MLS,MLS#: MDFR2055456MLS Logo

    Facts & features

    Interior

    Bedrooms & bathrooms
    • Bedrooms: 4
    • Bathrooms: 4
    • Full bathrooms: 3
    • 1/2 bathrooms: 1
    • Main level bathrooms: 1
    Basement
    • Area: 1796
    Heating
    • Forced Air, Oil
    Cooling
    • Central Air, Electric
    Appliances
    • Included: Cooktop, Dishwasher, Disposal, Dryer, Exhaust Fan, Ice Maker, Microwave, Double Oven, Self Cleaning Oven, Oven, Range Hood, Refrigerator, Washer, Electric Water Heater
    • Laundry: Laundry Room
    Features
    • Breakfast Area, Upgraded Countertops, Primary Bath(s), Bar, Floor Plan - Traditional, Cathedral Ceiling(s), Tray Ceiling(s), 9'+ Ceilings, Vaulted Ceiling(s)
    • Flooring: Carpet, Hardwood, Vinyl, Wood
    • Doors: French Doors, Six Panel
    • Windows: Double Pane Windows, Screens, Skylight(s), Window Treatments
    • Basement: Connecting Stairway,Exterior Entry,Full
    • Number of fireplaces: 2
    • Fireplace features: Mantel(s), Double Sided
    Interior area
    • Total structure area: 5,872
    • Total interior livable area: 4,076 sqft
    • Finished area above ground: 4,076
    • Finished area below ground: 0

    Property

    Parking
    • Total spaces: 2
    • Parking features: Garage Faces Side, Garage Door Opener, Inside Entrance, Asphalt, Lighted, Attached
    • Attached garage spaces: 2
    • Has uncovered spaces: Yes
    Accessibility
    • Accessibility features: Accessible Entrance, Accessible Kitchen
    Features
    • Levels: Three
    • Stories: 3
    • Patio & porch: Deck, Porch
    • Exterior features: Lighting, Play Equipment, Sidewalks
    • Pool features: None
    • Has spa: Yes
    • Spa features: Bath
    • Has view: Yes
    • View description: Mountain(s), Pasture, Scenic Vista, Trees/Woods
    Lot
    • Size: 1.33 Acres
    • Features: Backs to Trees, Corner Lot, Cul-De-Sac, Landscaped
    Details
    • Additional structures: Above Grade, Below Grade
    • Parcel number: 1124464709
    • Zoning: R1
    • Special conditions: Standard

    Construction

    Type & style
    • Home type: SingleFamily
    • Architectural style: Colonial
    • Property subtype: Single Family Residence
    Materials
    • Brick
    • Foundation: Permanent, Block
    • Roof: Asphalt
    Condition
    • New construction: No
    • Year built: 1996
    Details
    • Builder name: CROCKER HOMES

    Utilities & green energy

    • Sewer: Septic Exists
    • Water: Well
    • Utilities for property: Cable Available, Cable, Broadband

    Community & neighborhood

    Location
    • Region: Frederick
    • Subdivision: Abbington Farms
    • Municipality: FREDERICK

    Other

    Other facts
    • Listing agreement: Exclusive Right To Sell
    • Listing terms: Cash,Conventional,FHA,USDA Loan,VA Loan
    • Ownership: Fee Simple
    • Road surface type: Black Top

    Price history

    DateEventPrice
    11/25/2024Sold$850,000+0.1%$209/sqft
    Source: Bright MLS #MDFR2055456 Report a problem
    10/26/2024Pending sale$849,000$208/sqft
    Source: Bright MLS #MDFR2055456 Report a problem
    10/15/2024Listed for sale$849,000+68%$208/sqft
    Source: Bright MLS #MDFR2055456 Report a problem
    3/20/2012Sold$505,400+9.9%$124/sqft
    Source: Agent Provided Report a problem
    4/19/2002Sold$460,000+15%$113/sqft
    Source: Public Record Report a problem
    6/2/1997Sold$399,900$98/sqft
    Source: Public Record Report a problem

    Public tax history

    YearProperty taxesTax assessment
    2025$9,636 +14.2%$776,433 +12.5%
    2024$8,435 +19.1%$690,267 +14.3%
    2023$7,080 +1.4%$604,100
    2022$6,980 +1.5%$604,100 +2.9%
    2021$6,879 +1.5%$586,967
    2020$6,779 +0.7%--
    2019$6,729 +0.7%$578,400 +1.5%
    2018$6,680 +0.7%$569,933 +0.7%
    2017$6,630 -4.6%$565,700 +4%
    2016$6,947 $544,000 +4.2%
    2015$6,947 $522,300 +4.3%
    2014$6,947 $500,600
    2013-- $500,600
    2012-- $500,600 -14.6%
    2011-- $585,900 0%
    2010-- $585,970
    2009-- $585,970 -19.3%
    2008-- $726,140 +13.6%
    2007-- $639,460 +15.7%
    2006-- $552,780 +18.6%
    2005-- $466,100 +4.8%
    2004-- $444,752 +5%
    2003-- $423,406 +5.3%
    2002-- $402,060 +3.2%
    2001-- $389,536

    Find assessor info on the county website

    Neighborhood: 21702

    Nearby schools

    GreatSchools rating
    Schools provided by the listing agent
    • Elementary: Waverley
    • Middle: Monocacy
    • High: Gov. Thomas Johnson
    • District: Frederick County Public Schools

    Source: Bright MLS. This data may not be complete. We recommend contacting the local school district to confirm school assignments for this home.

    Get a cash offer in 3 minutes
    Find out how much your home could sell for in as little as 3 minutes with a no-obligation cash offer.
    Estimated market value
    $866,500
    Get a cash offer in 3 minutes
    Find out how much your home could sell for in as little as 3 minutes with a no-obligation cash offer.
    Estimated market value
    $866,500