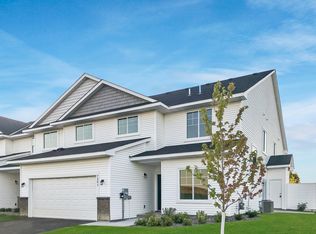
It's rare to find a townhome that is tucked in the middle with over 2,100 sq. ft. and two-car garage. This floor plan is well crafted to be affordable but not loose the generous space. Conveniently located on the main level, there is a flex room that can be utilized for your lifestyle needs. Keeping with our open floor plan concept; we've combined the great room, kitchen and dining room together to give you that feeling of space. The sleek and stylish gourmet kitchen flows through to the dining room. Tucked in the back is the stairwell that leads to the upper level. There are three bedrooms, loft and laundry all well laid out in the same floor. The master bedroom, complete with walk-in closet and luxury bathroom will make you forget you're in a townhome.
This property is not currently displayed as for sale or rent on Zillow. This may be different from what's on other websites or public sources.