Skip main navigation
Sold for $338,000
  • $338,000

    7301 Laurens Way, Parsonsburg, MD 21849

    3beds
    1,594sqft
    Single Family Residence
    Built in 1990
    1.44 Acres Lot
    $369,300 Zestimate®
    $212/sqft
    $2,330 Estimated rent

    Home value

    $369,300

    $351,000 - $388,000

    $2,330/mo

    Zestimate® history
    Loading
    Loading...

    Owner options

    List your home for rent

    $2,330/mo

    Rent Zestimate®

    Find your next renter with Zillow Rental Manager. Plus, with online applications, you can quickly screen prospective tenants – for free.

    Learn more

    $2,330/mo

    Rent Zestimate®

    Refinance and save

    $2,032/mo

    Est. payment

    Refinancing to a lower rate could help reduce your monthly payments and save thousands over the life of the loan.

    See today's rates

    $2,032/mo

    Est. payment

    Explore your selling options

    Work with a Zillow partner agent

    Leverage their expertise and Zillow's premium Showcase listings to get your home seen by more buyers.

    Get started

    List with your own agent

    Get your home in front of millions of buyers by listing it on Zillow.

    Learn how to do it

    Sell it yourself

    Take full control of how buyers see your home on Zillow by listing For Sale by Owner (FSBO).

    List your home

    What's special

    Garage entranceWell - maintained homeVaulted ceilingsVaulted ceilingNewly installed hardwood floorsPaved drivewayDead - end street
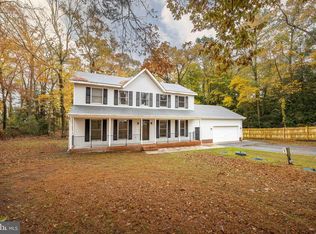
    Looking for quiet and seclusion, but also want to be close to work, shopping etc.? I've got just the property. With 1.44 acres of land on a dead-end street in Parsonsburg, this spot of retreat is waiting for you. Located just 2.2 miles from Wor Wic Community College, 6.5 miles to Tidal Health Salisbury and only 25 to Ocean City. An easy drive in almost every direction. Inside this well-maintained home you will find vaulted ceilings, giving the home an open-airy feeling. The kitchen is open to the dining area, creating great flow. Complete with a bonus of a coffee bar. Formal living room is right off the kitchen/dining space. Down the hallway you will find the primary bedroom, the vaulted ceiling makes this room feel huge, it's made complete with its own full bathroom. This side of the house boasts 2 more bedrooms and a hall bathroom. Bedrooms all have newly installed hardwood floors. As if all that wasn't enough, you have a large family room tucked away behind the garage entrance. Perfect for movie watching, or a quiet space to set up a large home office. This property not only offers lots of land to spread out, but also a screened in porch, a deck and a fire pit that have this yard ready for summer. Lots of cars? Parking is no problem, with a 2-car attached garage, plus lots of spaces to park on the paved driveway. This home has so much to offer, schedule your showing today!

    Zillow last checked:

    Listing updated:

    Listed by:

    Sara Bianco 410-430-9655,

    ERA Martin Associates, Shamrock Division

    Bought with:

    Pam Price

    RE/MAX Advantage Realty

    Source: Bright MLS,MLS#: MDWC2013410MLS Logo

    Facts & features

    Interior

    Bedrooms & bathrooms
    • Bedrooms: 3
    • Bathrooms: 2
    • Full bathrooms: 2
    • Main level bathrooms: 2
    • Main level bedrooms: 3
    Basement
    • Area: 0
    Heating
    • Heat Pump, Electric
    Cooling
    • Central Air, Electric
    Appliances
    • Included: Microwave, Dryer, Washer, Dishwasher, Exhaust Fan, Refrigerator, Cooktop, Electric Water Heater
    • Laundry: Has Laundry
    Features
    • Ceiling Fan(s), Primary Bath(s), Pantry, Vaulted Ceiling(s), Dry Wall
    • Flooring: Hardwood, Ceramic Tile, Wood
    • Doors: Storm Door(s)
    • Windows: Screens, Window Treatments
    • Has basement: No
    • Has fireplace: No
    Interior area
    • Total structure area: 1,594
    • Total interior livable area: 1,594 sqft
    • Finished area above ground: 1,594
    • Finished area below ground: 0

    Property

    Parking
    • Total spaces: 5
    • Parking features: Garage Faces Front, Garage Door Opener, Driveway, Attached
    • Attached garage spaces: 2
    • Uncovered spaces: 3
    Accessibility
    • Accessibility features: None
    Features
    • Levels: One
    • Stories: 1
    • Patio & porch: Porch, Screened
    • Pool features: None
    Lot
    • Size: 1.44 Acres
    • Features: Backs to Trees, Rural
    Details
    • Additional structures: Above Grade, Below Grade, Outbuilding
    • Parcel number: 2305103991
    • Zoning: ARR
    • Special conditions: Standard

    Construction

    Type & style
    • Home type: SingleFamily
    • Architectural style: Ranch/Rambler
    • Property subtype: Single Family Residence
    Materials
    • Vinyl Siding
    • Foundation: Crawl Space
    Condition
    • Good
    • New construction: No
    • Year built: 1990

    Utilities & green energy

    • Sewer: Private Septic Tank, On Site Septic
    • Water: Well

    Community & neighborhood

    Location
    • Region: Parsonsburg
    • Subdivision: Beaumont

    Other

    Other facts
    • Listing agreement: Exclusive Agency
    • Ownership: Fee Simple

    Price history

    DateEventPrice
    6/7/2024Sold$338,000+4%$212/sqft
    Source: Bright MLS #MDWC2013410 Report a problem
    5/3/2024Pending sale$325,000$204/sqft
    Source: Bright MLS #MDWC2013410 Report a problem
    5/1/2024Listed for sale$325,000+6.9%$204/sqft
    Source: Bright MLS #MDWC2013410 Report a problem
    11/4/2022Sold$304,000+3.4%$191/sqft
    Source: Bright MLS #MDWC2006976 Report a problem
    10/3/2022Pending sale$294,000$184/sqft
    Source: Bright MLS #MDWC2006976 Report a problem
    9/30/2022Listed for sale$294,000+211.1%$184/sqft
    Source: Bright MLS #MDWC2006976 Report a problem
    10/14/1998Sold$94,500$59/sqft
    Source: Public Record Report a problem

    Public tax history

    YearProperty taxesTax assessment
    2025$2,037 +5.6%$211,200 +5%
    2024$1,928 +1.2%$201,100 +5.3%
    2023$1,905 +3.4%$191,000 +5.6%
    2022$1,843 -1.6%$180,900 +0.5%
    2021$1,873 +0.5%$180,000 +0.5%
    2020$1,864 -0.1%$179,100 +0.5%
    2019$1,865 +4.3%$178,200 +4.8%
    2018$1,788 +1.5%$170,033 +5%
    2017$1,763 +18.9%$161,867 +5.3%
    2016$1,482 $153,700
    2015$1,482 $153,700
    2014$1,482 $153,700 -6.6%
    2013-- $164,600
    2012-- $164,600
    2011-- $164,600 -21.9%
    2010-- $210,730 +15.8%
    2009-- $182,046 +18.7%
    2008-- $153,363 +23%
    2007-- $124,680 +8.5%
    2006-- $114,892 +9.3%
    2005-- $105,106 +10.3%
    2004-- $95,320 +2.2%
    2003-- $93,232 +2.3%
    2002-- $91,146 +2.3%
    2001-- $89,060

    Find assessor info on the county website

    Neighborhood: 21849

    Nearby schools

    GreatSchools rating
    Schools provided by the listing agent
    • District: Wicomico County Public Schools

    Source: Bright MLS. This data may not be complete. We recommend contacting the local school district to confirm school assignments for this home.

    Get a cash offer in 3 minutes
    Find out how much your home could sell for in as little as 3 minutes with a no-obligation cash offer.
    Estimated market value
    $369,300
    Get a cash offer in 3 minutes
    Find out how much your home could sell for in as little as 3 minutes with a no-obligation cash offer.
    Estimated market value
    $369,300