Skip main navigation
Closed
  • $812,500

    7301 Leharne Dr, Charlotte, NC 28270

    4beds
    3,632sqft
    Single Family Residence
    Built in 1988
    0.39 Acres Lot
    $817,900 Zestimate®
    $224/sqft
    $3,557 Estimated rent

    Home value

    $817,900

    $761,000 - $883,000

    $3,557/mo

    Zestimate® history
    Loading
    Loading...

    Owner options

    List your home for rent

    $3,557/mo

    Rent Zestimate®

    Find your next renter with Zillow Rental Manager. Plus, with online applications, you can quickly screen prospective tenants – for free.

    Learn more

    $3,557/mo

    Rent Zestimate®

    Refinance and save

    $4,841/mo

    Est. payment

    Refinancing to a lower rate could help reduce your monthly payments and save thousands over the life of the loan.

    See today's rates

    $4,841/mo

    Est. payment

    Explore your selling options

    Work with a Zillow partner agent

    Leverage their expertise and Zillow's premium Showcase listings to get your home seen by more buyers.

    Get started

    List with your own agent

    Get your home in front of millions of buyers by listing it on Zillow.

    Learn how to do it

    Sell it yourself

    Take full control of how buyers see your home on Zillow by listing For Sale by Owner (FSBO).

    List your home

    What's special

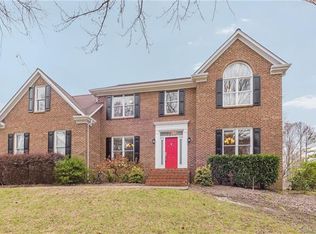
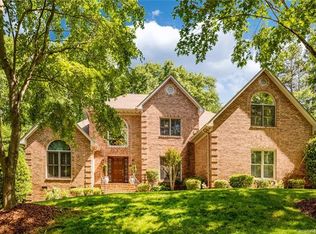
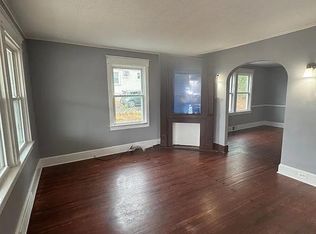
    Welcome to this timeless full-brick beauty nestled in the highly sought-after Crown Colony Estates neighborhood of South Charlotte. Situated on a manicured corner lot, this 4-bedroom, 3.5-bath home offers a rare combination of space, flexibility, and move-in ready condition. Inside, you're greeted by elegant hardwood floors, generous living spaces, and custom touches throughout. Adjacent to the kitchen, the sunroom is flooded with natural light and opens to two expansive backyard decks overlooking the fully fenced yard—ideal for outdoor gatherings or quiet mornings. The Primary Suite is a showstopper, boasting soaring vaulted ceilings, a beautiful en suite bathroom, and a custom-designed walk-in closet complete with center islands, display cabinetry, and natural light—a dream for organization or luxury dressing. One of the original closets has even been smartly converted into a private home office or study, offering valuable extra functionality Come see this beautiful home today!

    Zillow last checked:

    Listing updated:

    Listed by:

    Eddie Goncharov goncharov.eddie@gmail.com,

    Eden Home Realty LLC,

    Artem Goncharov,

    Eden Home Realty LLC

    Bought with:

    Kellie Cyr

    Howard Hanna Allen Tate Southpark

    Source: Canopy MLS as distributed by MLS GRID,MLS#: 4269729MLS Logo

    Facts & features

    Interior

    Bedrooms & bathrooms
    • Bedrooms: 4
    • Bathrooms: 4
    • Full bathrooms: 3
    • 1/2 bathrooms: 1
    Primary bedroom
    • Level: Upper
    Bedroom s
    • Level: Upper
    Bathroom half
    • Level: Main
    Bathroom full
    • Level: Upper
    Dining room
    • Level: Main
    Family room
    • Level: Main
    Kitchen
    • Level: Main
    Laundry
    • Level: Upper
    Living room
    • Level: Main
    Sunroom
    • Level: Main
    Heating
    • Central, Natural Gas
    Cooling
    • Central Air
    Appliances
    • Included: Convection Oven, Dishwasher, Disposal, Gas Cooktop, Microwave, Refrigerator
    • Laundry: Upper Level
    Features
    • Flooring: Carpet, Tile, Wood
    • Doors: Sliding Doors
    • Windows: Window Treatments
    • Has basement: No
    • Attic: Pull Down Stairs
    • Fireplace features: Family Room, Gas
    Interior area
    • Total structure area: 3,632
    • Total interior livable area: 3,632 sqft
    • Finished area above ground: 3,632
    • Finished area below ground: 0

    Property

    Parking
    • Total spaces: 2
    • Parking features: Driveway, Attached Garage, Garage on Main Level
    • Attached garage spaces: 2
    • Has uncovered spaces: Yes
    Features
    • Levels: Two
    • Stories: 2
    • Patio & porch: Deck
    • Exterior features: In-Ground Irrigation
    • Fencing: Back Yard,Fenced
    Lot
    • Size: 0.39 Acres
    • Features: Corner Lot
    Details
    • Parcel number: 21308407
    • Zoning: N1-A
    • Special conditions: Standard

    Construction

    Type & style
    • Home type: SingleFamily
    • Architectural style: Transitional
    • Property subtype: Single Family Residence
    Materials
    • Brick Full
    • Foundation: Crawl Space
    • Roof: Shingle
    Condition
    • New construction: No
    • Year built: 1988

    Utilities & green energy

    • Sewer: Public Sewer
    • Water: City

    Community & HOA

    Community
    • Subdivision: Crown Colony Estates
    Location
    • Region: Charlotte

    Financial & listing details

    • Price per square foot: $224/sqft
    • Tax assessed value: $621,700
    • Date on market: 6/11/2025
    • Cumulative days on market: 8 days
    • Listing terms: Cash,Conventional
    • Road surface type: Concrete, Paved

    Price history

    DateEventPrice
    8/27/2025Sold$812,500-0.9%$224/sqft
    Source: Canopy MLS as distributed by MLS GRID #4269729 Report a problem
    6/11/2025Listed for sale$820,000+137.7%$226/sqft
    Source: Canopy MLS as distributed by MLS GRID #4269729 Report a problem
    9/13/2023Listing removed--
    Source: Canopy MLS as distributed by MLS GRID #4065767 Report a problem
    9/1/2023Listed for rent$3,095+3.3%$1/sqft
    Source: Canopy MLS as distributed by MLS GRID #4065767 Report a problem
    1/7/2022Listing removed--
    Source: Zillow Rental Network Premium Report a problem
    1/4/2022Listed for rent$2,995+3.3%$1/sqft
    Source: Zillow Rental Network Premium #3817680 Report a problem
    12/8/2020Listing removed$2,900$1/sqft
    Source: JLF Management Group LLC #3687433 Report a problem
    11/19/2020Listed for rent$2,900$1/sqft
    Source: JLF Management Group LLC #3683615 Report a problem
    1/14/2020Listing removed$2,900$1/sqft
    Source: JLF Management Group, LLC Report a problem
    12/9/2019Listed for rent$2,900$1/sqft
    Source: JLF Management Group, LLC Report a problem
    7/27/2019Listing removed$2,900$1/sqft
    Source: Matchmaker4Homes #3516276 Report a problem
    6/8/2019Listed for rent$2,900$1/sqft
    Source: Matchmaker4Homes #3516276 Report a problem
    12/27/2007Sold$345,000+31.9%$95/sqft
    Source: Public Record Report a problem
    4/29/1998Sold$261,500$72/sqft
    Source: Public Record Report a problem

    Public tax history

    YearProperty taxesTax assessment
    2025-- $621,700
    2024-- $621,700
    2023$4,699 +2.8%$621,700 +35%
    2022$4,569 +0.2%$460,500
    2021$4,558 +0.2%$460,500
    2020$4,551 +0.3%$460,500
    2019$4,535 -5%$460,500 +28.5%
    2018$4,775 +1.8%$358,400
    2017$4,693 $358,400 +0.8%
    2016$4,693 $355,400 +24.4%
    2015$4,693 +25.8%$285,600
    2014$3,730 --
    2013-- $285,600
    2012-- $285,600
    2011-- $285,600 +9.8%
    2010-- $260,000
    2009-- $260,000
    2008-- $260,000
    2007-- $260,000
    2006-- $260,000
    2005-- $260,000
    2004-- $260,000
    2003-- $260,000 +17%
    2002-- $222,310
    2001-- $222,310
    2000-- $222,310
    Find assessor info on the county website

    Neighborhood: Sardis Forest

    Nearby schools

    GreatSchools rating
    Get a cash offer in 3 minutes
    Find out how much your home could sell for in as little as 3 minutes with a no-obligation cash offer.
    Estimated market value
    $817,900
    Get a cash offer in 3 minutes
    Find out how much your home could sell for in as little as 3 minutes with a no-obligation cash offer.
    Estimated market value
    $817,900