3 bedrooms, 2 full baths, and a spacious floor plan. So many thoughtful updates, including new gutters, doors, windows, and trimwork. Modern light fixtures, refinished hardwood floors, and fresh paint throughout. The kitchen has marble countertops, a gorgeous backsplash, extensive cabinet storage, and stainless-steel appliances to be installed. Main-floor laundry adds convenience, while the upstairs primary suite includes an adjoining sitting room that could serve as an office, nursery, or additional living space. Buyers and buyers agent to confirm all measurements. Seller offering rate buy-down!
Pending
$264,900
7301 Lydia Ave, Kansas City, MO 64131
3beds
1,800sqft
Single Family Residence
Built in 1931
5,601 Square Feet Lot
$-- Zestimate®
$147/sqft
$-- HOA
What's special
Refinished hardwood floorsFresh paint throughoutExtensive cabinet storageModern light fixturesGorgeous backsplashMain-floor laundrySpacious floor plan
- 85 days
- 488
- 56
Zillow last checked:
Listing updated:
Listed by:
Mackaylee Beach 816-420-7939,
USREEB Realty Pros LLC
Source: Heartland MLS as distributed by MLS GRID,MLS#: 2625992
Facts & features
Interior
Bedrooms & bathrooms
- Bedrooms: 3
- Bathrooms: 2
- Full bathrooms: 2
Bedroom 1
- Features: Ceiling Fan(s), Wood Floor
- Level: Main
Bedroom 2
- Features: Ceiling Fan(s), Wood Floor
- Level: Main
Bedroom 3
- Features: All Carpet
- Level: Upper
Bathroom 1
- Features: Ceramic Tiles, Shower Over Tub
- Level: Main
Bathroom 2
- Features: Ceramic Tiles, Shower Only
- Level: Upper
Dining room
- Features: Wood Floor
- Level: Main
Kitchen
- Features: Quartz Counter
- Level: Main
Laundry
- Features: Ceramic Tiles
- Level: Main
Living room
- Features: Ceiling Fan(s), Wood Floor
- Level: Main
Sitting room
- Features: All Carpet
- Level: Upper
Heating
- Natural Gas
Cooling
- Electric
Appliances
- Included: Dishwasher, Disposal, Microwave, Refrigerator, Free-Standing Electric Oven
- Laundry: Laundry Closet, Main Level
Features
- Ceiling Fan(s)
- Flooring: Carpet, Ceramic Tile, Wood
- Windows: Window Coverings, Thermal Windows
- Basement: Stone/Rock
- Number of fireplaces: 1
- Fireplace features: Living Room
Interior area
- Total structure area: 1,800
- Total interior livable area: 1,800 sqft
- Finished area above ground: 1,800
- Finished area below ground: 0
Property
Parking
- Parking features: Off Street
Features
- Patio & porch: Deck- Covered, Porch
Lot
- Size: 5,601 Square Feet
Details
- Parcel number: 47630200300000000
- Special conditions: Owner Agent
Construction
Type & style
- Home type: SingleFamily
- Property subtype: Single Family Residence
Materials
- Brick/Mortar, Stucco
- Roof: Composition
Condition
- Year built: 1931
Utilities & green energy
- Sewer: Public Sewer
- Water: Public
Community & HOA
Community
- Security: Smoke Detector(s)
- Subdivision: Marlborough Heights
HOA
- Has HOA: No
Location
- Region: Kansas City
Financial & listing details
- Price per square foot: $147/sqft
- Tax assessed value: $60,830
- Annual tax amount: $969
- Date on market: 6/16/2026
- Listing terms: Cash,Conventional,FHA
- Ownership: Private
Estimated market value
Not available
Estimated sales range
Not available
Not available
Price history
| Date | Event | Price |
|---|---|---|
| 9/3/2026 | Pending sale | $264,900$147/sqft |
Source:  Heartland MLS as distributed by MLS GRID #2625992 Report a problem Heartland MLS as distributed by MLS GRID #2625992 Report a problem | ||
| 6/16/2026 | Listed for sale | $264,900$147/sqft |
Source: Heartland MLS as distributed by MLS GRID #2625992 Report a problem | ||
| 7/11/2000 | Sold | -- |
Source: Public Record Report a problem | ||
Public tax history
| Year | Property taxes | Tax assessment |
|---|---|---|
| 2025 | $969 -10.8% | $11,557 -16.1% |
| 2024 | $1,087 +1% | $13,775 |
| 2023 | $1,077 +49.8% | $13,775 +57.6% |
| 2022 | $719 +0.3% | $8,741 |
| 2021 | $716 +2.8% | $8,741 +4.1% |
| 2020 | $697 +2.1% | $8,397 |
| 2019 | $682 | $8,397 +22.9% |
| 2018 | $682 +20.4% | $6,833 |
| 2017 | $567 +19.4% | $6,833 +15% |
| 2016 | $475 +1.4% | $5,941 +2% |
| 2014 | $468 -31.8% | $5,825 |
| 2013 | $687 +0.5% | $5,825 -31.3% |
| 2012 | $684 +0.1% | $8,474 |
| 2011 | $683 +0.9% | $8,474 |
| 2010 | $677 -23% | $8,474 |
| 2009 | $879 +0.5% | $8,474 -23.3% |
| 2008 | $875 +5% | $11,055 |
| 2007 | $833 +0% | $11,055 +6% |
| 2006 | $833 +11.7% | $10,429 |
| 2005 | $746 +0.1% | $10,429 +10% |
| 2004 | $745 +12.3% | $9,482 |
| 2003 | $664 +0.3% | $9,482 +13% |
| 2002 | $662 -0.2% | $8,390 |
| 2001 | $664 | $8,390 |
Find assessor info on the county website
Monthly payment
Est. payment
Payment breakdown
Explore the cost of this home by adjusting the details. Changes won't be saved.Climate risks
Neighborhood: East Meyer 6
Similar homes
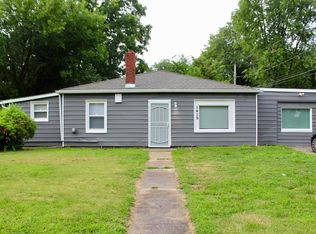
- $282,5003 bd2 ba1.4k sqft800 E 73rd St, Kansas City, MO 64131For Sale
 MLS ID #2628732, Maddison Berciunas, House Brokerage. Heartland MLS as distributed by MLS GRID
 - $239,0003 bd2 ba1.2k sqft1400 E 76th Ter, Kansas City, MO 64131For Sale
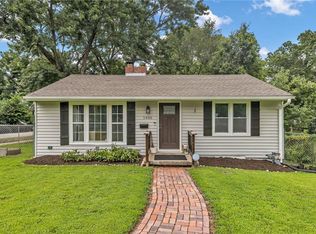 MLS ID #2631057, Robb Murry, Real Broker, LLC-MO. Heartland MLS as distributed by MLS GRID
 - $240,0005 bd3 ba1.9k sqft7030 Manchester Ave, Kansas City, MO 64133For Sale
 MLS ID #2639395, Maria Tutu, EXP Realty LLC. Heartland MLS as distributed by MLS GRID
 - $260,0003 bd2 ba2k sqft8716 E 74th St, Kansas City, MO 64133For Sale
 MLS ID #2637623, Jeff Tanner, Platinum Realty LLC. Heartland MLS as distributed by MLS GRID
