Tucked away at 7301 Mardyke Lane, Lawrence, IN, this property has over an acre, NO HOA, located near all the essential shopping and minutes from Interstate 465. Get ready to host unforgettable gatherings or simply unwind after a long day in a space designed for comfort. The primary bathroom is a true retreat, offering both a double vanity for effortless mornings and a walk-in shower for quick rinses, in addition to a jetted tub where you can soak away the stresses of the day. The fenced backyard on a spacious lot promises endless possibilities for outdoor adventures and relaxation. With 2859 square feet of living area on a generous 49658 square foot lot, this single-family residence is ready to be filled with laughter, love, and a lifetime of memories. More storage than most can fill with the original attached garage turned into a workshop and a detached garage big enough to store plenty along with fitting in 3-4 cars. The possibilities are endless in making this house a home for your family!
Sold
$320,000
7301 Mardyke Ln, Indianapolis, IN 46226
4beds
2,859sqft
Residential, Single Family Residence
Built in 1956
1.14 Acres Lot
$323,000 Zestimate®
$112/sqft
$2,049 Estimated rent
Home value
$323,000
$304,000 - $342,000
$2,049/mo
Zestimate® history
Owner options
List your home for rent
$2,049/mo
Rent Zestimate®
Find your next renter with Zillow Rental Manager. Plus, with online applications, you can quickly screen prospective tenants – for free.
$2,049/mo
Rent Zestimate®
Refinance and save
$1,996/mo
Est. payment
Refinancing to a lower rate could help reduce your monthly payments and save thousands over the life of the loan.
$1,996/mo
Est. payment
Explore your selling options
Work with a Zillow partner agent
Leverage their expertise and Zillow's premium Showcase listings to get your home seen by more buyers.
Get startedList with your own agent
Get your home in front of millions of buyers by listing it on Zillow.
Learn how to do itSell it yourself
Take full control of how buyers see your home on Zillow by listing For Sale by Owner (FSBO).
List your homeWhat's special
Over an acreDouble vanityJetted tubWalk-in shower
Zillow last checked:
Listing updated:
Listed by:
Amanda Writt 317-640-2455,
Ever Real Estate, LLC
Bought with:
Lydia Vidana
Victory Realty Team
Source: MIBOR as distributed by MLS GRID,MLS#: 22078822
Facts & features
Interior
Bedrooms & bathrooms
- Bedrooms: 4
- Bathrooms: 2
- Full bathrooms: 2
- Main level bathrooms: 2
- Main level bedrooms: 4
Primary bedroom
- Level: Main
- Area: 356.5 Square Feet
- Dimensions: 15.5x23
Bedroom 2
- Features: Tile-Ceramic
- Level: Main
- Area: 172.5 Square Feet
- Dimensions: 11.5x15
Bedroom 3
- Features: Tile-Ceramic
- Level: Main
- Area: 168 Square Feet
- Dimensions: 12x14
Bedroom 4
- Features: Tile-Ceramic
- Level: Main
- Area: 132 Square Feet
- Dimensions: 11x12
Dining room
- Level: Main
- Area: 162.75 Square Feet
- Dimensions: 10.5x15.5
Kitchen
- Level: Main
- Area: 152.25 Square Feet
- Dimensions: 14.5x10.5
Laundry
- Features: Luxury Vinyl Plank
- Level: Main
- Area: 110 Square Feet
- Dimensions: 10x11
Living room
- Level: Main
- Area: 262.5 Square Feet
- Dimensions: 17.5x15
Workshop
- Features: Other
- Level: Main
- Area: 500 Square Feet
- Dimensions: 20x25
Heating
- Natural Gas, Forced Air
Cooling
- Central Air
Appliances
- Included: Electric Cooktop, Dishwasher, Electric Water Heater, Disposal, MicroHood, Electric Oven, Refrigerator, Water Heater, Microwave
- Laundry: In Unit, Main Level
Features
- Attic Pull Down Stairs, Double Vanity, High Speed Internet, Eat-in Kitchen, Pantry, Walk-In Closet(s)
- Has basement: No
- Attic: Pull Down Stairs
- Number of fireplaces: 1
- Fireplace features: Living Room, Masonry
Interior area
- Total structure area: 2,859
- Total interior livable area: 2,859 sqft
Property
Parking
- Total spaces: 3
- Parking features: Detached
- Garage spaces: 3
Features
- Levels: One
- Stories: 1
- Patio & porch: Patio
- Has spa: Yes
- Spa features: Bath
Lot
- Size: 1.14 Acres
- Features: Access, Not In Subdivision, Street Lights, Mature Trees, Trees-Small (Under 20 Ft)
Details
- Parcel number: 490712132013000407
- Horse amenities: None
Construction
Type & style
- Home type: SingleFamily
- Architectural style: Ranch
- Property subtype: Residential, Single Family Residence
Materials
- Brick
- Foundation: Slab
Condition
- New construction: No
- Year built: 1956
Utilities & green energy
- Electric: 200+ Amp Service
- Water: Public
Community & HOA
Community
- Subdivision: Fall Creek Add
HOA
- Has HOA: No
Location
- Region: Indianapolis
Financial & listing details
- Price per square foot: $112/sqft
- Tax assessed value: $293,900
- Annual tax amount: $2,490
- Date on market: 1/8/2026
- Cumulative days on market: 51 days
Price history
| Date | Event | Price |
|---|---|---|
| 4/2/2026 | Sold | $320,000-1.5%$112/sqft |
Source:  MIBOR as distributed by MLS GRID #22078822 Report a problem MIBOR as distributed by MLS GRID #22078822 Report a problem | ||
| 3/3/2026 | Pending sale | $324,900$114/sqft |
Source: MIBOR as distributed by MLS GRID #22078822 Report a problem | ||
| 1/16/2026 | Price change | $324,900-7.1%$114/sqft |
Source: MIBOR as distributed by MLS GRID #22078822 Report a problem | ||
| 1/8/2026 | Listed for sale | $349,900$122/sqft |
Source: MIBOR as distributed by MLS GRID #22078822 Report a problem | ||
Public tax history
| Year | Property taxes | Tax assessment |
|---|---|---|
| 2025 | $2,491 +0.4% | $293,900 +28.6% |
| 2024 | $2,481 +16.7% | $228,500 |
| 2023 | $2,126 +7.7% | $228,500 +18% |
| 2022 | $1,974 +20.5% | $193,700 +8.8% |
| 2021 | $1,639 +20.1% | $178,000 +20.8% |
| 2020 | $1,365 +2.8% | $147,400 +8.6% |
| 2019 | $1,328 +1.2% | $135,700 +2.8% |
| 2018 | $1,313 -4.1% | $132,000 +1.2% |
| 2017 | $1,369 +12.5% | $130,400 +5.9% |
| 2016 | $1,217 +9.5% | $123,100 +3.5% |
| 2014 | $1,111 -26.3% | $118,900 -22.5% |
| 2013 | $1,507 | $153,400 +2.3% |
| 2012 | $1,507 | $149,900 -7.6% |
| 2011 | -- | $162,200 |
| 2010 | $1,636 +2.6% | $162,200 |
| 2009 | $1,594 | $162,200 -4% |
| 2007 | -- | $169,000 |
Find assessor info on the county website
Neighborhood: 46226
Nearby homes
- $312,7004 bd2 ba3.4k sqft7313 Mardyke Ln, Indianapolis, IN 46226Off Market
- $250,200-- bd0 ba1.5k sqft7273 Mardyke Ln, Indianapolis, IN 46226Off Market
- $--2 bd1 ba948 sqft7317 Mardyke Ln, Indianapolis, IN 46226Off Market

- $--2 bd1 ba948 sqft5436 Edlou Pl #7317, Indianapolis, IN 46226Off Market
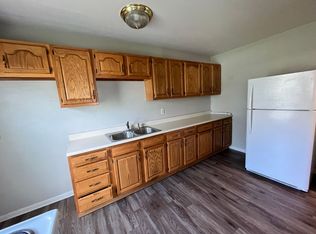
- $199,1003 bd1 ba1.1k sqft5430 Edlou Pl, Indianapolis, IN 46226Off Market
- $176,9002 bd1 ba948 sqft5436 Edlou Pl, Indianapolis, IN 46226Off Market
- $253,000-- bd1 ba2.4k sqft7105 Mardyke Ln, Indianapolis, IN 46226Off Market
- $280,9004 bd2 ba2.4k sqft7302 Mardyke Ln, Indianapolis, IN 46226Off Market
Nearby schools
GreatSchools rating
- 3/10Harrison Hill Elementary SchoolGrades: 1-6Distance: 0.4 mi
- 3/10Belzer Middle SchoolGrades: 7-8Distance: 0.3 mi
- 3/10Lawrence Central High SchoolGrades: 9-12Distance: 0.4 mi
Schools provided by the listing agent
- Elementary: Harrison Hill Elementary School
- Middle: Belzer Middle School
- High: Lawrence Central High School
Source: MIBOR as distributed by MLS GRID. This data may not be complete. We recommend contacting the local school district to confirm school assignments for this home.
Get a cash offer in 3 minutes
Find out how much your home could sell for in as little as 3 minutes with a no-obligation cash offer.
Estimated market value
$323,000
Get a cash offer in 3 minutes
Find out how much your home could sell for in as little as 3 minutes with a no-obligation cash offer.
Estimated market value
$323,000
- Indiana
- Marion County
- Lawrence
- 46226
- 7301 Mardyke Ln
Nearby cities
Nearby zip codes
Other Lawrence Topics
