Here is your complete home with all of the upgrades you would hope for and in the condition it will be a pleasure to move into. The upstairs living area is finished with polished oak hardwood floors and flows from the spacious living room into the separate dining room which is accented with crown molding and chair rail molding. Moving into the adjacent kitchen, you will find that it has been updated with oak cabinets, stainless steel appliances and granite countertops all arranged in a convenient manner to make food preparation a dream. Moving down the hallway you will find a full bath updated with a granite counter top and is accented by natural light emerging from the overhead skylight. The primary bath offers updated fixtures and another overhead skylight. The large primary bedroom offers ample storage in dual his and hers closets. Two additional bedrooms each offer ample space for both beds and study areas. All bedrooms provide unique ceilingfan light fixtures. Descending into the lower level you will discover a unique shoe storage cabinet in the landing and then you will enter the spacious family room with natural light from front windows and a warming gas fired fireplace with a full-wall brick surround including the ull length raised-hearth. Immediately adjacent is a large room suitable for a full size pool table and offers access to the patio underneath the screened in porch. Don’t miss the full bath with a ceramic lined shower and a double cabinet with granite surface. Then Pass through the barndoor sliding enclosure to the laundry room, work area and two additional full size bedrooms. Access to the screened-in porch is via the dining room where you can enjoy the peaceful view of the flowering backyard and overlooking the hottub spa below. The open deck adjoining the screened-in porch provides accs to the patio below and large storage shed. You can access the garage either by the steps from the porch or by the lower level sliding glass doors. There you will find an oversize (24z24 ft) garage complete with electric power and a special overhead door providing vehicle access to the backyard for that riding lawnmower and other accessories. The back yard also includes a separately designated 0.38 ac lot which also is included in the price - check the survey in the document section of the listing. The park like backyard offers ample play area for the active members and is beautifully accented with multi-colored azaleas and shrubbery throotughout the entire backyard. This provides a gorgeous view from the porch or deck while enjoying your favorite beverage. A full hot tub is situated amongst those azaleas which will provide for peaceful, relaxing and fragrant enjoyment. Everything combined makes this a unique opportunity for a truly enjoyable living experience.
Sold for $600,000
$600,000
7301 Mariposa Dr, Manassas, VA 20112
5beds
2,428sqft
Single Family Residence
Built in 1973
0.89 Acres Lot
$643,800 Zestimate®
$247/sqft
$4,034 Estimated rent
Home value
$643,800
$612,000 - $676,000
$4,034/mo
Zestimate® history
Owner options
List your home for rent
$4,034/mo
Rent Zestimate®
Find your next renter with Zillow Rental Manager. Plus, with online applications, you can quickly screen prospective tenants – for free.
$4,034/mo
Rent Zestimate®
Refinance and save
$3,681/mo
Est. payment
Refinancing to a lower rate could help reduce your monthly payments and save thousands over the life of the loan.
$3,681/mo
Est. payment
Explore your selling options
Work with a Zillow partner agent
Leverage their expertise and Zillow's premium Showcase listings to get your home seen by more buyers.
Get startedList with your own agent
Get your home in front of millions of buyers by listing it on Zillow.
Learn how to do itSell it yourself
Take full control of how buyers see your home on Zillow by listing For Sale by Owner (FSBO).
List your homeWhat's special
Full size pool tableLarge roomFull hot tubSpecial overhead doorSeparate dining roomGranite counter topFull size bedrooms
Zillow last checked:
Listing updated:
Listed by:
Dan Radtke 703-283-9540,
RE/MAX Gateway
Bought with:
Heather Ferris, 0225210331
Coldwell Banker Elite
Source: Bright MLS,MLS#: VAPW2065742
Facts & features
Interior
Bedrooms & bathrooms
- Bedrooms: 5
- Bathrooms: 3
- Full bathrooms: 3
- Main level bathrooms: 1
- Main level bedrooms: 2
Rooms
- Room types: Living Room, Dining Room, Primary Bedroom, Bedroom 2, Bedroom 3, Bedroom 4, Bedroom 5, Kitchen, Family Room, Laundry, Recreation Room, Bathroom 1
Basement
- Area: 1300
Heating
- Forced Air, Humidity Control, Natural Gas
Cooling
- Ceiling Fan(s), Central Air, Electric
Appliances
- Included: Microwave, Washer, Humidifier, Refrigerator, Oven/Range - Electric, Extra Refrigerator/Freezer, Freezer, Self Cleaning Oven, Oven, Dishwasher, Disposal, Dryer, Ice Maker, Range Hood, Stainless Steel Appliance(s), Cooktop, Water Heater, Electric Water Heater
- Laundry: In Basement, Dryer In Unit, Has Laundry, Lower Level, Washer In Unit, Laundry Room
Features
- Combination Dining/Living, Chair Railings, Crown Molding, Entry Level Bedroom, Floor Plan - Traditional, Cathedral Ceiling(s), Dry Wall
- Flooring: Hardwood
- Doors: Insulated, Six Panel, Sliding Glass, Storm Door(s)
- Windows: Bay/Bow, Skylight(s), Double Hung, Double Pane Windows, Energy Efficient, Vinyl Clad
- Basement: Connecting Stairway,Rear Entrance,Full,Finished,Walk-Out Access
- Number of fireplaces: 1
- Fireplace features: Mantel(s), Screen, Glass Doors, Metal
Interior area
- Total structure area: 2,688
- Total interior livable area: 2,428 sqft
- Finished area above ground: 1,388
- Finished area below ground: 1,040
Property
Parking
- Total spaces: 6
- Parking features: Garage Faces Rear, Garage Faces Front, Garage Door Opener, Asphalt, Enclosed, Driveway, Off Street, Detached
- Garage spaces: 2
- Uncovered spaces: 4
- Details: Garage Sqft: 576
Accessibility
- Accessibility features: None
Features
- Levels: Split Foyer,Two
- Stories: 2
- Patio & porch: Deck, Patio, Porch, Screened
- Exterior features: Underground Lawn Sprinkler
- Pool features: None
- Has spa: Yes
- Spa features: Heated, Private, Hot Tub
- Fencing: Back Yard
- Has view: Yes
- View description: Garden, Trees/Woods
Lot
- Size: 0.89 Acres
- Features: Additional Lot(s), Backs to Trees, Cul-De-Sac, Landscaped, Premium, No Thru Street, Wooded, Rural
Details
- Additional structures: Above Grade, Below Grade
- Additional parcels included: TAX ID 7993014460 (7294 Mariposa Dr): 16850 sf lot to rear of property is sold with the property
- Parcel number: 7993014075
- Zoning: A1
- Special conditions: Standard
Construction
Type & style
- Home type: SingleFamily
- Property subtype: Single Family Residence
Materials
- Vinyl Siding
- Foundation: Passive Radon Mitigation, Slab
- Roof: Fiberglass
Condition
- Excellent
- New construction: No
- Year built: 1973
- Major remodel year: 2020
Utilities & green energy
- Sewer: Public Sewer
- Water: Public
- Utilities for property: Cable Available, Electricity Available, Natural Gas Available, Phone Available, Sewer Available, Water Available, Cable, Fiber Optic, Satellite Internet Service
Community & HOA
Community
- Subdivision: Oak Ridge Estates
HOA
- Has HOA: No
Location
- Region: Manassas
Financial & listing details
- Price per square foot: $247/sqft
- Tax assessed value: $427,000
- Annual tax amount: $4,552
- Date on market: 3/16/2024
- Listing agreement: Exclusive Right To Sell
- Listing terms: Cash,Conventional,FHA,Farm Credit Service,FHA 203(b),FNMA,USDA Loan,VA Loan,VHDA
- Inclusions: Washer, Dryer, Freezer Chest Iand Refrigerator N Laundry Room,
- Ownership: Fee Simple
- Road surface type: Black Top, Paved
Price history
| Date | Event | Price |
|---|---|---|
| 4/12/2024 | Sold | $600,000+3.4%$247/sqft |
Source:  Bright MLS #VAPW2065742 Report a problem Bright MLS #VAPW2065742 Report a problem | ||
| 3/19/2024 | Pending sale | $579,997$239/sqft |
Source: Bright MLS #VAPW2065742 Report a problem | ||
| 3/16/2024 | Listed for sale | $579,997+38.1%$239/sqft |
Source: Bright MLS #VAPW2065742 Report a problem | ||
| 6/5/2007 | Sold | $420,000+184.7%$173/sqft |
Source: Public Record Report a problem | ||
| 6/28/1994 | Sold | $147,500$61/sqft |
Source: Public Record Report a problem | ||
Public tax history
| Year | Property taxes | Tax assessment |
|---|---|---|
| 2025 | $4,958 +58.6% | $505,700 +15.7% |
| 2024 | $3,127 | $437,000 +2.3% |
| 2023 | -- | $427,000 +5.6% |
| 2022 | $44 +12% | $404,200 +11.6% |
| 2021 | $39 | $362,300 +4.2% |
| 2020 | -- | $347,600 +5.5% |
| 2019 | $1,989 -47.1% | $329,400 +5.9% |
| 2018 | $3,757 +2.7% | $311,100 +2.6% |
| 2017 | $3,659 -0.4% | $303,200 +1.7% |
| 2016 | $3,672 +6% | $298,100 +4.6% |
| 2015 | $3,464 | $284,900 +3.7% |
| 2014 | $3,464 | $274,800 +13.7% |
| 2013 | -- | $241,700 +10% |
| 2012 | -- | $219,800 +5% |
| 2010 | -- | $209,400 -5.4% |
| 2009 | -- | $221,300 -34.9% |
| 2008 | -- | $339,900 -10.2% |
| 2007 | -- | $378,700 -2.1% |
| 2006 | -- | $386,800 +23% |
| 2005 | -- | $314,500 +20.7% |
| 2004 | -- | $260,600 +16.5% |
| 2003 | -- | $223,600 +17.1% |
| 2002 | -- | $190,900 +15% |
| 2001 | -- | $166,000 |
Find assessor info on the county website
Neighborhood: 20112
Nearby homes
- $600,0005 bd4 ba3.1k sqft7303 Mariposa Dr, Manassas, VA 20112Sold
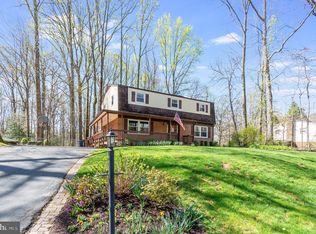
- $567,2004 bd3 ba2.7k sqft7300 Mariposa Dr, Manassas, VA 20112Off Market
- $1,7000.384 Acres7294 Mariposa Dr, Manassas, VA 20112Off Market
- $613,9004 bd3 ba2.2k sqft7305 Mariposa Dr, Manassas, VA 20112Off Market
- $572,4004 bd3 ba2.6k sqft7244 Ridgeway Dr, Manassas, VA 20112Off Market
- $609,0005 bd3 ba2.2k sqft7302 Mariposa Dr, Manassas, VA 20112Off Market
- $4007,157 Square Feet7296 Mariposa Dr, Manassas, VA 20112Off Market
- $612,4004 bd3 ba2.2k sqft7304 Mariposa Dr, Manassas, VA 20112Off Market
Nearby schools
GreatSchools rating
- 10/10Thurgood Marshall Elementary SchoolGrades: PK-5Distance: 0.3 mi
- 8/10Louise A. Benton Middle SchoolGrades: 6-8Distance: 1.5 mi
- 8/10Charles J. Colgan Sr. High SchoolGrades: PK,9-12Distance: 1.8 mi
Schools provided by the listing agent
- Elementary: Marshall
- Middle: Benton
- High: Charles J. Colgan Senior
- District: Prince William County Public Schools
Source: Bright MLS. This data may not be complete. We recommend contacting the local school district to confirm school assignments for this home.
Get a cash offer in 3 minutes
Find out how much your home could sell for in as little as 3 minutes with a no-obligation cash offer.
Estimated market value
$643,800
Get a cash offer in 3 minutes
Find out how much your home could sell for in as little as 3 minutes with a no-obligation cash offer.
Estimated market value
$643,800
- Virginia
- Prince William County
- Manassas
- 20112
- 7301 Mariposa Dr
Nearby cities
Nearby neighborhoods
Nearby zip codes
Other Manassas Topics
