Skip main navigation
Sold for $1,640,000
  • $1,640,000

    7301 Masters Dr, Potomac, MD 20854

    4beds
    3,770sqft
    Single Family Residence
    Built in 1968
    0.38 Acres Lot
    $1,674,800 Zestimate®
    $435/sqft
    $6,002 Estimated rent

    Home value

    $1,674,800

    $1.59M - $1.76M

    $6,002/mo

    Zestimate® history
    Loading
    Loading...

    Owner options

    List your home for rent

    $6,002/mo

    Rent Zestimate®

    Find your next renter with Zillow Rental Manager. Plus, with online applications, you can quickly screen prospective tenants – for free.

    Learn more

    $6,002/mo

    Rent Zestimate®

    Refinance and save

    $10,439/mo

    Est. payment

    Refinancing to a lower rate could help reduce your monthly payments and save thousands over the life of the loan.

    See today's rates

    $10,439/mo

    Est. payment

    Explore your selling options

    Work with a Zillow partner agent

    Leverage their expertise and Zillow's premium Showcase listings to get your home seen by more buyers.

    Get started

    List with your own agent

    Get your home in front of millions of buyers by listing it on Zillow.

    Learn how to do it

    Sell it yourself

    Take full control of how buyers see your home on Zillow by listing For Sale by Owner (FSBO).

    List your home

    What's special

    Verdant rear yardAmple storageTwo-car garageImmaculately manicured acreFlagstone patio with fireplaceInviting dining roomOutdoor grilling area
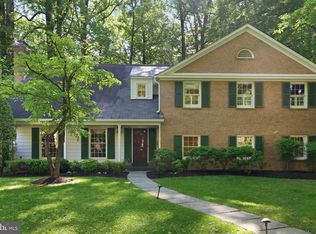
    Handsome River Falls colonial set on over one third of an immaculately manicured acre. The main level features a stunning gourmet kitchen with top-of-the-line appliances, adjoining great room with beamed ceiling and gas fireplace, inviting dining room, living room with gas fireplace, foyer, large powder room, and ample storage. Upstairs offers a primary bedroom with two full bathrooms and plenty of closet space, two additional bedrooms, and a full bath. The finished lower level has a recreation room, a putting green room/ “bedroom”, full bath, and laundry. A two-car garage completes the residence. Outside is a verdant rear yard with outdoor grilling area, flagstone patio with fireplace, and plenty of yard to relax or entertain. River Falls offers a swim club, tennis courts, events for everyone. Easy access to the C&O Canal, Billy Goat Trail, main transportation corridors, and Potomac Village with its shops, groceries and dining. Whitman school district.

    Zillow last checked:

    Listing updated:

    Listed by:

    Doc Keane 202-441-2343,

    Washington Fine Properties, LLC,

    Co-Listing Agent: Marc Bertinelli 202-657-9000,

    Washington Fine Properties, LLC

    Bought with:

    Anne Killeen, SP00094539

    Washington Fine Properties, LLC

    Source: Bright MLS,MLS#: MDMC2246544MLS Logo

    Facts & features

    Interior

    Bedrooms & bathrooms
    • Bedrooms: 4
    • Bathrooms: 5
    • Full bathrooms: 4
    • 1/2 bathrooms: 1
    • Main level bathrooms: 1
    Rooms
    • Room types: Living Room, Dining Room, Primary Bedroom, Bedroom 2, Bedroom 3, Kitchen, Game Room, Family Room, Foyer, Utility Room
    Primary bedroom
    • Features: Flooring - HardWood
    • Level: Unspecified
    Bedroom 2
    • Features: Flooring - HardWood
    • Level: Unspecified
    Bedroom 3
    • Features: Flooring - HardWood
    • Level: Unspecified
    Dining room
    • Features: Flooring - HardWood
    • Level: Unspecified
    Family room
    • Features: Flooring - HardWood, Fireplace - Wood Burning
    • Level: Unspecified
    Foyer
    • Features: Flooring - HardWood
    • Level: Unspecified
    Game room
    • Features: Flooring - Carpet
    • Level: Unspecified
    Kitchen
    • Features: Flooring - HardWood
    • Level: Unspecified
    Living room
    • Features: Flooring - HardWood, Fireplace - Gas
    • Level: Unspecified
    Utility room
    • Level: Unspecified
    Heating
    • Forced Air, Natural Gas
    Cooling
    • Central Air, Electric
    Appliances
    • Included: Dishwasher, Disposal, Microwave, Oven/Range - Gas, Range Hood, Six Burner Stove, Gas Water Heater
    Features
    • Breakfast Area, Combination Kitchen/Living, Kitchen Island, Dining Area, Eat-in Kitchen, Chair Railings, Crown Molding, Primary Bath(s), Floor Plan - Traditional
    • Flooring: Wood
    • Basement: Partial,Improved
    • Number of fireplaces: 2
    • Fireplace features: Mantel(s)
    Interior area
    • Total structure area: 3,832
    • Total interior livable area: 3,770 sqft
    • Finished area above ground: 2,870
    • Finished area below ground: 900

    Property

    Parking
    • Total spaces: 4
    • Parking features: Garage Door Opener, Attached, Driveway
    • Attached garage spaces: 2
    • Uncovered spaces: 2
    Accessibility
    • Accessibility features: None
    Features
    • Levels: Three
    • Stories: 3
    • Patio & porch: Patio
    • Exterior features: Barbecue, Extensive Hardscape, Lighting, Other
    • Pool features: Community
    Lot
    • Size: 0.38 Acres
    Details
    • Additional structures: Above Grade, Below Grade
    • Parcel number: 161000892364
    • Zoning: SEE PUBLIC RECORD
    • Special conditions: Standard

    Construction

    Type & style
    • Home type: SingleFamily
    • Architectural style: Colonial
    • Property subtype: Single Family Residence
    Materials
    • Brick
    • Foundation: Slab
    Condition
    • Excellent
    • New construction: No
    • Year built: 1968
    Details
    • Builder name: GOSNELL

    Utilities & green energy

    • Sewer: Public Sewer
    • Water: Public

    Community & HOA

    Community
    • Subdivision: River Falls
    HOA
    • Has HOA: No
    • Amenities included: Clubhouse, Community Center, Pool, Pool Mem Avail, Soccer Field, Tennis Court(s), Tot Lots/Playground
    Location
    • Region: Potomac

    Financial & listing details

    • Price per square foot: $435/sqft
    • Tax assessed value: $1,320,633
    • Annual tax amount: $14,736
    • Date on market: 7/19/2026
    • Listing agreement: Exclusive Right To Sell
    • Exclusions: See Inclusions / Exclusions Addendum
    • Ownership: Fee Simple

    Price history

    DateEventPrice
    9/15/2026Sold$1,640,000-2.1%$435/sqft
    Source: Bright MLS #MDMC2246544 Report a problem
    8/3/2026Pending sale$1,675,000$444/sqft
    Source: Bright MLS #MDMC2246544 Report a problem
    7/28/2026Contingent$1,675,000$444/sqft
    Source: Bright MLS #MDMC2246544 Report a problem
    7/19/2026Listed for sale$1,675,000+46.3%$444/sqft
    Source: Bright MLS #MDMC2246544 Report a problem
    6/15/2017Sold$1,145,000-0.3%$304/sqft
    Source: Public Record Report a problem
    4/6/2017Pending sale$1,149,000$305/sqft
    Source: Washington Fine Properties #MC9901685 Report a problem
    4/3/2017Listed for sale$1,149,000+10.5%$305/sqft
    Source: Washington Fine Properties #MC9901685 Report a problem
    6/23/2015Sold$1,040,000$276/sqft
    Source: Public Record Report a problem
    1/20/2015Sold$1,040,000$276/sqft
    Source: Public Record Report a problem
    11/14/2014Listed for sale$1,040,000$276/sqft
    Source: Washington Fine Properties, LLC #MC8502673 Report a problem

    Public tax history

    YearProperty taxesTax assessment
    2025$14,044 +3.8%$1,233,600 +5%
    2024$13,530 +5.1%$1,175,333 +5.2%
    2023$12,871 +10.2%$1,117,067 +5.5%
    2022$11,684 +0.1%$1,058,800
    2021$11,673 -0.1%$1,058,800
    2020$11,681 +2.7%$1,058,800 -2.9%
    2019$11,371 -0.2%$1,090,700 +5.8%
    2018$11,392 +3.6%$1,031,233 +6.1%
    2017$10,991 +27%$971,767 +6.5%
    2016$8,657 $912,300 +2.5%
    2015$8,657 $890,333 +2.5%
    2014$8,657 $868,367 +2.6%
    2013-- $846,400
    2012-- $846,400
    2011-- $846,400 -26.8%
    2010-- $1,155,770 +0.1%
    2009-- $1,155,170 +0.1%
    2008-- $1,154,570 +0.1%
    2007-- $1,153,970 +17.3%
    2006-- $983,650 +20.9%
    2005-- $813,330 +26.5%
    2004-- $643,010
    2003-- $643,010 +16.2%
    2002-- $553,423 +8.8%
    2001-- $508,630
    Find assessor info on the county website

    Neighborhood: 20854

    Nearby schools

    GreatSchools rating
    Schools provided by the listing agent
    • Elementary: Carderock Springs
    • Middle: Pyle
    • High: Walt Whitman
    • District: Montgomery County Public Schools

    Source: Bright MLS. This data may not be complete. We recommend contacting the local school district to confirm school assignments for this home.

    Get a cash offer in 3 minutes
    Find out how much your home could sell for in as little as 3 minutes with a no-obligation cash offer.
    Estimated market value
    $1,674,800
    Get a cash offer in 3 minutes
    Find out how much your home could sell for in as little as 3 minutes with a no-obligation cash offer.
    Estimated market value
    $1,674,800