Welcome to your dream home! This stunning 3-bedroom, 2-bathroom residence has been thoughtfully updated, offering a perfect blend of comfort and style. As you enter, you'll be captivated by the inviting living areas featuring a striking double-sided fireplace, creating a warm ambiance for both relaxation and entertaining.
The newly updated kitchen boasts modern countertops and ample cabinetry, making it ideal for culinary enthusiasts. The tranquil master suite includes an en-suite bathroom, while two additional bedrooms provide flexibility for guests or a home office.
Step outside to your private backyard oasis, complete with a sparkling pool that invites you to unwind on sunny days. The spacious yard is perfect for outdoor gatherings or peaceful evenings under the stars.
With a newly updated foundation ensuring longevity and peace of mind, this home is ready for you to move in and enjoy. Don’t miss your chance to experience this exceptional property—schedule your showing today!
Sold
Price Unknown
7301 Mesa Verde Trl, Fort Worth, TX 76137
3beds
1,895sqft
Single Family Residence
Built in 1991
8,494 Square Feet Lot
$331,400 Zestimate®
$--/sqft
$2,616 Estimated rent
Home value
$331,400
$305,000 - $361,000
$2,616/mo
Zestimate® history
Owner options
List your home for rent
$2,616/mo
Rent Zestimate®
Find your next renter with Zillow Rental Manager. Plus, with online applications, you can quickly screen prospective tenants – for free.
$2,616/mo
Rent Zestimate®
Refinance and save
$650/mo
Est. payment
Refinancing to a lower rate could help reduce your monthly payments and save thousands over the life of the loan.
$650/mo
Est. payment
Explore your selling options
Work with a Zillow partner agent
Leverage their expertise and Zillow's premium Showcase listings to get your home seen by more buyers.
Get startedList with your own agent
Get your home in front of millions of buyers by listing it on Zillow.
Learn how to do itSell it yourself
Take full control of how buyers see your home on Zillow by listing For Sale by Owner (FSBO).
List your homeWhat's special
Sparkling poolDouble-sided fireplacePrivate backyard oasisSpacious yardOutdoor gatheringsEn-suite bathroomModern countertops
Zillow last checked:
Listing updated:
Listed by:
Steve Stimson 0796208 855-450-0442,
Real 855-450-0442
Bought with:
Maiya Bangurah
Lanee Scott Realtors, LLC
Source: NTREIS,MLS#: 20778265
Facts & features
Interior
Bedrooms & bathrooms
- Bedrooms: 3
- Bathrooms: 2
- Full bathrooms: 2
Primary bedroom
- Level: First
Living room
- Features: Built-in Features, Fireplace
- Level: First
Cooling
- Central Air
Appliances
- Included: Built-In Gas Range, Dishwasher, Gas Cooktop, Disposal, Gas Range, Microwave
Features
- Eat-in Kitchen, High Speed Internet, Open Floorplan, Cable TV
- Has basement: No
- Number of fireplaces: 1
- Fireplace features: Den, Double Sided, Family Room, Masonry
Interior area
- Total interior livable area: 1,895 sqft
Property
Parking
- Total spaces: 2
- Parking features: Covered, Driveway, Garage, Lighted
- Attached garage spaces: 2
- Has uncovered spaces: Yes
Features
- Levels: One
- Stories: 1
- Pool features: Pool
Lot
- Size: 8,494 Square Feet
Details
- Parcel number: 06439101
Construction
Type & style
- Home type: SingleFamily
- Architectural style: Detached
- Property subtype: Single Family Residence
Materials
- Brick
Condition
- Year built: 1991
Utilities & green energy
- Sewer: Public Sewer
- Water: Public
- Utilities for property: Electricity Connected, Natural Gas Available, Sewer Available, Separate Meters, Water Available, Cable Available
Community & HOA
Community
- Subdivision: Park Glen Add
HOA
- Has HOA: Yes
- Services included: Maintenance Grounds
- HOA fee: $650 annually
- HOA name: Park Glen Neighborhood Association
- HOA phone: 972-359-1548
Location
- Region: Fort Worth
Financial & listing details
- Tax assessed value: $292,347
- Annual tax amount: $8,048
- Date on market: 11/26/2024
- Cumulative days on market: 145 days
- Listing terms: Cash,Conventional,VA Loan
- Electric utility on property: Yes
Price history
| Date | Event | Price |
|---|---|---|
| 5/27/2025 | Sold | -- |
Source: NTREIS #20778265 Report a problem | ||
| 5/6/2025 | Pending sale | $335,000$177/sqft |
Source: NTREIS #20778265 Report a problem | ||
| 4/17/2025 | Contingent | $335,000$177/sqft |
Source: NTREIS #20778265 Report a problem | ||
| 2/25/2025 | Price change | $335,000-2.9%$177/sqft |
Source: NTREIS #20778265 Report a problem | ||
| 2/2/2025 | Price change | $344,995-1.4%$182/sqft |
Source: NTREIS #20778265 Report a problem | ||
| 1/15/2025 | Price change | $350,000-2.8%$185/sqft |
Source: NTREIS #20778265 Report a problem | ||
| 1/3/2025 | Price change | $360,000-1.4%$190/sqft |
Source: NTREIS #20778265 Report a problem | ||
| 11/26/2024 | Listed for sale | $365,000+111.8%$193/sqft |
Source: NTREIS #20778265 Report a problem | ||
| 9/28/2014 | Sold | -- |
Source: Agent Provided Report a problem | ||
| 9/10/2014 | Listed for sale | $172,300+7.7%$91/sqft |
Source: Cities #13015056 Report a problem | ||
| 12/4/2008 | Sold | -- |
Source: Agent Provided Report a problem | ||
| 10/7/2008 | Listed for sale | $160,000$84/sqft |
Source: Century 21 #11083412 Report a problem | ||
Public tax history
| Year | Property taxes | Tax assessment |
|---|---|---|
| 2025 | $7,313 +30.7% | $292,347 |
| 2024 | $5,597 -36.8% | $292,347 -15.5% |
| 2023 | $8,857 +9.5% | $346,167 +17.8% |
| 2022 | $8,087 +8.1% | $293,770 +11.4% |
| 2021 | $7,483 +8% | $263,706 +10.4% |
| 2020 | $6,929 +2.7% | $238,922 +2.8% |
| 2019 | $6,748 +0.7% | $232,408 +4.6% |
| 2018 | $6,704 +2.9% | $222,155 +4.4% |
| 2017 | $6,517 +6.9% | $212,835 +8.6% |
| 2016 | $6,097 +34.5% | $196,051 +14.3% |
| 2015 | $4,534 | $171,548 +6.8% |
| 2014 | $4,534 | $160,700 +3.8% |
| 2013 | -- | $154,800 +0.9% |
| 2012 | -- | $153,400 -1% |
| 2011 | -- | $154,900 -0.1% |
| 2010 | -- | $155,100 +7.1% |
| 2009 | -- | $144,800 +8.1% |
| 2008 | -- | $134,000 -1.6% |
| 2007 | -- | $136,200 |
| 2006 | -- | $136,200 |
| 2005 | -- | $136,200 |
| 2004 | -- | $136,200 |
| 2003 | -- | $136,200 +4.2% |
| 2002 | -- | $130,700 +10.8% |
| 2001 | -- | $118,000 +12% |
| 2000 | -- | $105,400 |
Find assessor info on the county website
Neighborhood: Park Glen
Nearby homes
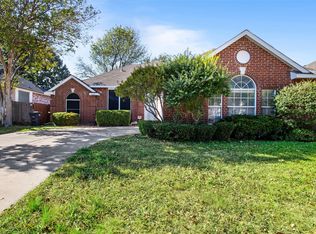
- $--3 bd2 ba1.8k sqft7249 Mesa Verde Trl, Fort Worth, TX 76137Sold
- $335,9003 bd2 ba1.8k sqft5540 Cedar Breaks Dr, Fort Worth, TX 76137Off Market
- $357,5004 bd2 ba2.3k sqft5536 Cedar Breaks Dr, Fort Worth, TX 76137Off Market
- $365,8003 bd2 ba2.3k sqft5525 Big Bend Dr, Fort Worth, TX 76137Off Market
- $365,3004 bd2 ba2.4k sqft7245 Mesa Verde Trl, Fort Worth, TX 76137Off Market
- $347,6003 bd2 ba2.1k sqft5521 Big Bend Dr, Fort Worth, TX 76137Off Market
- $367,0004 bd3 ba2.3k sqft7240 Isle Royale Dr, Fort Worth, TX 76137Off Market
- $269,0003 bd2 ba1.6k sqft5532 Cedar Breaks Dr, Fort Worth, TX 76137Off Market
Nearby schools
GreatSchools rating
- 7/10Grace E Hardeman Elementary SchoolGrades: PK-5Distance: 1.2 mi
- 6/10Watauga Middle SchoolGrades: 6-8Distance: 1.3 mi
- 4/10Haltom High SchoolGrades: 9-12Distance: 1.9 mi
Schools provided by the listing agent
- Elementary: Hardeman
- Middle: Watauga
- High: Haltom
- District: Birdville ISD
Source: NTREIS. This data may not be complete. We recommend contacting the local school district to confirm school assignments for this home.
Get a cash offer in 3 minutes
Find out how much your home could sell for in as little as 3 minutes with a no-obligation cash offer.
Estimated market value
$331,400
Get a cash offer in 3 minutes
Find out how much your home could sell for in as little as 3 minutes with a no-obligation cash offer.
Estimated market value
$331,400
- Texas
- Tarrant County
- Fort Worth
- 76137
- Park Glen
- 7301 Mesa Verde Trl
Nearby cities
Nearby neighborhoods
Nearby zip codes
Other Fort Worth Topics
