Skip main navigation
Sold for $369,900
  • $369,900

    7301 N Radcliffe St, Bristol, PA 19007

    3beds
    1,566sqft
    Single Family Residence
    Built in 1910
    8,500 Square Feet Lot
    $384,000 Zestimate®
    $236/sqft
    $2,476 Estimated rent

    Home value

    $384,000

    $342,000 - $422,000

    $2,476/mo

    Zestimate® history
    Loading
    Loading...

    Owner options

    List your home for rent

    $2,476/mo

    Rent Zestimate®

    Find your next renter with Zillow Rental Manager. Plus, with online applications, you can quickly screen prospective tenants – for free.

    Learn more

    $2,476/mo

    Rent Zestimate®

    Refinance and save

    $2,308/mo

    Est. payment

    Refinancing to a lower rate could help reduce your monthly payments and save thousands over the life of the loan.

    See today's rates

    $2,308/mo

    Est. payment

    Explore your selling options

    Work with a Zillow partner agent

    Leverage their expertise and Zillow's premium Showcase listings to get your home seen by more buyers.

    Get started

    List with your own agent

    Get your home in front of millions of buyers by listing it on Zillow.

    Learn how to do it

    Sell it yourself

    Take full control of how buyers see your home on Zillow by listing For Sale by Owner (FSBO).

    List your home

    What's special

    Quartz countertopsSpacious backyardNew hvac systemNew hot water heaterNew vanitySleek white cabinetryWelcoming entryway
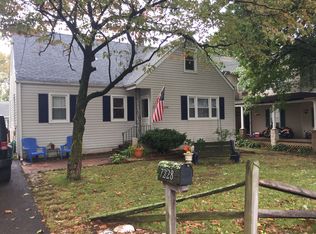
    Welcome to 7301 N. Radcliffe, a beautifully renovated Cape Cod home offering 3 bedrooms and 2 full bathrooms, completely move-in ready with a new HVAC system and new hot water heater for year-round comfort and efficiency. Gorgeous hardwood floors run throughout the bright, open layout, beginning with a welcoming entryway that leads into a charming living room flowing seamlessly into the dining and kitchen area. The updated kitchen features a convenient serving bar, sleek white cabinetry, stainless steel appliances, and quartz countertops—perfect for everyday living and home-cooked meals. The upper level includes three comfortable bedrooms, all with hardwood floors, along with a convenient laundry hookup and a renovated full bathroom showcasing a walk-in tiled shower and new vanity. Step outside through the kitchen to a spacious backyard with two sheds providing ample storage. Located just a short walk from the Delaware River, enjoy easy access to boating, fishing, and river activities, plus quick connections to major highways. Don’t miss this opportunity to make this exceptional home your own—contact us today!

    Zillow last checked:

    Listing updated:

    Listed by:

    Dan Zecher 717-406-8316,

    Keller Williams Elite,

    Listing Team: Ebersole Real Estate Team, Co-Listing Agent: Conner D Nolt 717-435-0930,

    Keller Williams Elite

    Bought with:

    Tina Trout, 5303243

    Opus Elite Real Estate

    Source: Bright MLS,MLS#: PABU2111592MLS Logo

    Facts & features

    Interior

    Bedrooms & bathrooms
    • Bedrooms: 3
    • Bathrooms: 2
    • Full bathrooms: 2
    • Main level bathrooms: 1
    Basement
    • Area: 0
    Heating
    • Forced Air, Heat Pump, Electric
    Cooling
    • Central Air, Electric
    Appliances
    • Included: Microwave, Dishwasher, Oven/Range - Electric, Electric Water Heater
    • Laundry: Hookup, Upper Level
    Features
    • Bar, Bathroom - Walk-In Shower, Dining Area, Floor Plan - Traditional, Kitchen - Gourmet, Upgraded Countertops
    • Flooring: Hardwood, Luxury Vinyl, Wood
    • Basement: Full,Unfinished
    • Has fireplace: No
    Interior area
    • Total structure area: 1,566
    • Total interior livable area: 1,566 sqft
    • Finished area above ground: 1,566
    • Finished area below ground: 0

    Property

    Parking
    • Total spaces: 2
    • Parking features: Driveway
    • Uncovered spaces: 2
    Accessibility
    • Accessibility features: None
    Features
    • Levels: Two
    • Stories: 2
    • Patio & porch: Porch
    • Pool features: None
    Lot
    • Size: 8,500 sqft
    • Dimensions: 50.00 x 170.00
    • Features: Rear Yard
    Details
    • Additional structures: Above Grade, Below Grade
    • Parcel number: 05074241
    • Zoning: R2
    • Special conditions: Standard

    Construction

    Type & style
    • Home type: SingleFamily
    • Architectural style: Cape Cod
    • Property subtype: Single Family Residence
    Materials
    • Frame
    • Foundation: Block
    • Roof: Architectural Shingle
    Condition
    • Excellent
    • New construction: No
    • Year built: 1910
    • Major remodel year: 2025

    Utilities & green energy

    • Electric: 200+ Amp Service
    • Sewer: Public Sewer
    • Water: Public

    Community & neighborhood

    Location
    • Region: Bristol
    • Subdivision: Non Available
    • Municipality: BRISTOL TWP

    Other

    Other facts
    • Listing agreement: Exclusive Agency
    • Listing terms: Negotiable
    • Ownership: Fee Simple

    Price history

    DateEventPrice
    4/24/2026Sold$369,900$236/sqft
    Source: Bright MLS #PABU2111592 Report a problem
    3/13/2026Pending sale$369,900$236/sqft
    Source: Bright MLS #PABU2111592 Report a problem
    3/10/2026Price change$369,900-1.3%$236/sqft
    Source: Bright MLS #PABU2111592 Report a problem
    1/24/2026Listed for sale$374,900+50%$239/sqft
    Source: Bright MLS #PABU2111592 Report a problem
    5/25/2025Listing removed$249,900$160/sqft
    Source: Bright MLS #PABU2093984 Report a problem
    5/23/2025Price change$249,900-7.4%$160/sqft
    Source: Bright MLS #PABU2093984 Report a problem
    5/19/2025Price change$269,900-1.9%$172/sqft
    Source: Bright MLS #PABU2093984 Report a problem
    4/27/2025Listed for sale$275,000-21.4%$176/sqft
    Source: Bright MLS #PABU2093984 Report a problem
    5/6/2024Listing removed--
    Source: Owner Report a problem
    4/27/2024Listed for sale$350,000+126.8%$223/sqft
    Source: Owner Report a problem
    11/26/2019Sold$154,300+6.4%$99/sqft
    Source: CB Hearthside solds #PABU308844_19007 Report a problem
    8/1/2019Listing removed$145,000$93/sqft
    Source: Coldwell Banker Hearthside #PABU308844 Report a problem
    7/29/2019Pending sale$145,000$93/sqft
    Source: Coldwell Banker Hearthside #PABU308844 Report a problem
    6/18/2019Price change$145,000-3.3%$93/sqft
    Source: Coldwell Banker Hearthside #PABU308844 Report a problem
    3/20/2019Listed for sale$149,900$96/sqft
    Source: Coldwell Banker Hearthside #PABU308844 Report a problem
    3/12/2019Pending sale$149,900$96/sqft
    Source: Coldwell Banker Hearthside #PABU308844 Report a problem
    1/25/2019Listed for sale$149,900$96/sqft
    Source: Coldwell Banker Hearthside #PABU308844 Report a problem

    Public tax history

    YearProperty taxesTax assessment
    2015$3,287 +2.2%$13,200
    2014$3,217 +1.8%$13,200
    2013$3,161 +2.2%$13,200
    2012$3,092 +1.3%$13,200
    2011$3,052 +5.1%$13,200
    2010$2,904 +0.3%$13,200
    2009$2,896 +0.6%$13,200
    2008$2,878 +2.5%$13,200
    2007$2,808 +0.8%$13,200
    2006$2,785 +14.3%$13,200
    2005$2,436 $13,200

    Find assessor info on the county website

    Neighborhood: 19007

    Nearby schools

    GreatSchools rating
    Schools provided by the listing agent
    • District: Bristol Township

    Source: Bright MLS. This data may not be complete. We recommend contacting the local school district to confirm school assignments for this home.

    Get a cash offer in 3 minutes
    Find out how much your home could sell for in as little as 3 minutes with a no-obligation cash offer.
    Estimated market value
    $384,000
    Get a cash offer in 3 minutes
    Find out how much your home could sell for in as little as 3 minutes with a no-obligation cash offer.
    Estimated market value
    $384,000