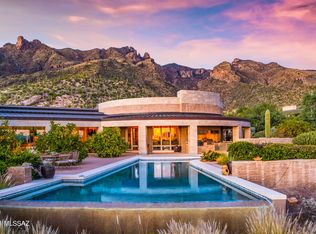
Designed by renowned architect Michael Franks, this extraordinary single owner custom built residence is one of a kind. From the dramatic walls of glass bringing the lush exterior spaces indoors, to the richly layered materials of cherry wood and custom concrete which perfectly juxtapose the modern lines of this home against its unparalleled natural environment. With a sprawling split floor plan that offers formal and flexible spaces, every room exudes a refined blend of artistry and craftsmanship which make it warm and intimate. Set within an exclusive guard gated community with paver finished roads, this private home captures timeless elegance and exceptional design integrity. Elegant stone and cast concrete at the entry continue seamlessly to interior spaces complementing three dramatic fireplaces and two outdoor fireplaces that anchor the home's ambiance. Expansive glass windows frame sweeping city and mountain vistas, while tongue-and-groove vaulted ceilings, solid wood flooring, and custom cast concrete details create a sense of timeless architectural distinction. Eight-foot solid wood interior doors, bespoke built-ins, and custom bookcases further elevate the home's interior sophistication.
The chef's kitchen is a masterpiece of form and function, featuring cherry cabinetry, three sinks, dual ovens, and dual refrigeratorsideal for both everyday living and entertaining. Numerous other accouterments such as a warming drawer, beverage refrigerators, and a butler's pantry position this residence for the highest level of entertaining.
Private spaces in this home offer character and quality accommodations for both owner and guests. A split floor plan provides privacy from two well appointed bedrooms while the primary suite is positioned near a fourth bedroom perfect for use as an additional bedroom, media room, or home fitness center. Unquestionably positioned at the most perfect location on this grand parcel though is the primary suite. Through a private den you enter this breathtaking space to a view of our stunning Tucson skyline and the mountains beyond. Two walk-in closets accompany the gracious bathroom with refined finishes and copious storage. A walk-in steam shower, garden tub, private water closet, and dual vanities complete this retreat.
The four car garage features extensive built-in cabinetry and additional storage space for convenience. The new standing-seam metal roof completes this architectural nonpareil an exceptional expression of design, quality, and Tucson's natural beauty.
Sold for $3,150,000
$3,150,000
7301 N Secret Canyon Dr, Tucson, AZ 85718
4beds
6,731sqft
Single Family Residence
Built in 1999
1.07 Acres Lot
$3,127,000 Zestimate®
$468/sqft
$6,976 Estimated rent
Home value
$3,127,000
$2.88M - $3.41M
$6,976/mo
Zestimate® history
Owner options
List your home for rent
$6,976/mo
Rent Zestimate®
Find your next renter with Zillow Rental Manager. Plus, with online applications, you can quickly screen prospective tenants – for free.
$6,976/mo
Rent Zestimate®
Refinance and save
$19,444/mo
Est. payment
Refinancing to a lower rate could help reduce your monthly payments and save thousands over the life of the loan.
$19,444/mo
Est. payment
Explore your selling options
Work with a Zillow partner agent
Leverage their expertise and Zillow's premium Showcase listings to get your home seen by more buyers.
Get startedList with your own agent
Get your home in front of millions of buyers by listing it on Zillow.
Learn how to do itSell it yourself
Take full control of how buyers see your home on Zillow by listing For Sale by Owner (FSBO).
List your homeWhat's special
Dramatic fireplacesOutdoor fireplacesSprawling split floor planSplit floor planFour car garageModern linesPrimary suite
Zillow last checked:
Listing updated:
Listed by:
Gabriela Maria Seward 520-780-8588,
Long Realty,
Eliza Landon Dray,
Long Realty
Bought with:
McKenna St. Onge, BR648445000
Gray St. Onge
Jameson Gray, BR532684000
Gray St. Onge
Source: MLS of Southern Arizona,MLS#: 22527555
Facts & features
Interior
Bedrooms & bathrooms
- Bedrooms: 4
- Bathrooms: 4
- Full bathrooms: 3
- 1/2 bathrooms: 1
Heating
- Natural Gas
Cooling
- Central Air, Ceiling Fan(s), Gas
Appliances
- Included: Exhaust Fan, Dishwasher, Refrigerator, Gas Range, Indoor Grill, Prep Sink, Reverse Osmosis, Water Purifier, Warming Drawer, Convection Oven, Electric Oven, Microwave, Wine Cooler, Water Softener
- Laundry: Sink, Laundry Closet, Laundry Room, Gas Dryer Hookup
Features
- Building Materials, Kitchen Island, Wet Bar, Entrance Foyer, Walk-In Closet(s), High Ceilings, Built-in Features
- Flooring: Wood
- Windows: Skylight(s), Double Pane Windows, Insulated Windows
- Number of fireplaces: 2
- Fireplace features: Fire Pit, Gas, Den, Living Room, Patio
Interior area
- Total structure area: 6,731
- Total interior livable area: 6,731 sqft
Property
Parking
- Total spaces: 4
- Parking features: Garage Door Opener, Attached Garage Cabinets, Oversized, Storage, Workshop in Garage
- Garage spaces: 4
Accessibility
- Accessibility features: None
Features
- Levels: One
- Stories: 1
- Patio & porch: Covered
- Exterior features: Native Plants, Barbecue
- Spa features: Hot Tub
- Fencing: None
- Has view: Yes
- View description: Mountain(s), City, Sunset, Panoramic, Desert
Lot
- Size: 1.07 Acres
- Features: Decorative Gravel, Sprinklers In Front, Corner Lot, Hillside Lot, North/South Exposure, Waterfall
Details
- Parcel number: 220251870
- Zoning: Tucson - R1
- Special conditions: None
Construction
Type & style
- Home type: SingleFamily
- Architectural style: Contemporary
- Property subtype: Single Family Residence
Materials
- Block, Concrete, Metal Siding
- Roof: Built-Up,Metal
Condition
- Year built: 1999
Utilities & green energy
- Sewer: Sewer Connected
- Water: Public
- Utilities for property: Phone Connected
Community & HOA
Community
- Features: Gated, Paved Street, Walking Trail
- Security: Security System Owned, Smoke Detector(s)
- Subdivision: Canyons (The)
HOA
- Has HOA: Yes
- Amenities included: None
- Services included: Common Area Maint, Gated Community, Street Maint
- HOA fee: $655 monthly
Location
- Region: Tucson
Financial & listing details
- Price per square foot: $468/sqft
- Tax assessed value: $2,920,169
- Annual tax amount: $20,341
- Date on market: 10/28/2025
- Cumulative days on market: 55 days
- Listing terms: Conventional,Cash,Submit
- Road surface type: Pavers
Price history
| Date | Event | Price |
|---|---|---|
| 2/2/2026 | Sold | $3,150,000-7.3%$468/sqft |
Source:  MLS of Southern Arizona #22527555 Report a problem MLS of Southern Arizona #22527555 Report a problem | ||
| 1/28/2026 | Pending sale | $3,399,000$505/sqft |
Source: MLS of Southern Arizona #22527555 Report a problem | ||
| 12/22/2025 | Contingent | $3,399,000$505/sqft |
Source: MLS of Southern Arizona #22527555 Report a problem | ||
| 10/28/2025 | Listed for sale | $3,399,000+857.5%$505/sqft |
Source: MLS of Southern Arizona #22527555 Report a problem | ||
| 3/11/1997 | Sold | $355,000$53/sqft |
Source: Public Record Report a problem | ||
Public tax history
| Year | Property taxes | Tax assessment |
|---|---|---|
| 2026 | $21,195 +4.2% | $292,017 +7.5% |
| 2025 | $20,342 +3.2% | $271,725 -0.3% |
| 2024 | $19,710 +4% | $272,530 +27.2% |
| 2023 | $18,948 +0.9% | $214,232 +26.7% |
| 2022 | $18,784 -3.5% | $169,035 +6.6% |
| 2021 | $19,475 -2.4% | $158,528 +0.9% |
| 2020 | $19,948 | $157,163 |
| 2019 | $19,948 -3.9% | $157,163 -7.4% |
| 2018 | $20,760 -10.9% | $169,785 |
| 2017 | $23,298 +7.2% | $169,785 +5% |
| 2016 | $21,734 +5.9% | $161,700 -1.6% |
| 2015 | $20,519 | $164,304 |
| 2014 | -- | -- |
| 2013 | -- | $1,691,084 |
| 2012 | -- | -- |
| 2011 | -- | -- |
| 2010 | -- | -- |
| 2009 | -- | -- |
| 2007 | -- | -- |
| 2006 | -- | -- |
| 2005 | -- | -- |
| 2004 | -- | -- |
| 2003 | -- | -- |
| 2002 | -- | -- |
| 2001 | $14,477 +8.2% | -- |
| 2000 | $13,378 | -- |
Find assessor info on the county website
Neighborhood: Catalina Foothills
Nearby homes
- $4,632,2004 bd7 ba8.3k sqft3697 E Canyon Wind Pl, Tucson, AZ 85718Off Market
- $1,988,100-- bd4 ba3.6k sqft3728 E Canyon Wind Pl, Tucson, AZ 85718Off Market
- $4,675,500-- bd7 ba9.6k sqft7310 N Secret Canyon Dr, Tucson, AZ 85718Off Market
- $578,4002 Acres3698 E Canyon Wind Pl, Tucson, AZ 85718Off Market

- $2,751,1971 Acres7292 N Secret Canyon Dr, Tucson, AZ 85718Off Market
- $3,434,500-- bd5 ba7k sqft7331 N Finger Rock Pl, Tucson, AZ 85718Off Market
- $400,800-- bd-- ba-- sqft7326 N Secret Canyon Dr, Tucson, AZ 85718Off Market
- $582,000-- bd-- ba-- sqft7252 N Secret Canyon Dr, Tucson, AZ 85718Off Market
Nearby schools
GreatSchools rating
- 9/10Winifred Harelson Elementary SchoolGrades: PK-6Distance: 4.1 mi
- 8/10Lawrence W Cross Middle SchoolGrades: 6-8Distance: 4.3 mi
- 7/10Canyon Del Oro High SchoolGrades: PK,9-12Distance: 4.2 mi
Schools provided by the listing agent
- Elementary: Harelson
- Middle: Cross
- High: Canyon Del Oro
Source: MLS of Southern Arizona. This data may not be complete. We recommend contacting the local school district to confirm school assignments for this home.
Get a cash offer in 3 minutes
Find out how much your home could sell for in as little as 3 minutes with a no-obligation cash offer.
Estimated market value
$3,127,000
Get a cash offer in 3 minutes
Find out how much your home could sell for in as little as 3 minutes with a no-obligation cash offer.
Estimated market value
$3,127,000
- Arizona
- Pima County
- Tucson
- 85718
- Catalina Foothills
- 7301 N Secret Canyon Dr
Nearby cities
Nearby neighborhoods
Nearby zip codes
Other Tucson Topics
