Experience the best of riverfront living at Inglewood East Shores, a 55+ waterfront community on the Sammamish River. Launch a kayak or paddleboard from private access, join friends at the clubhouse, or relax in your nearly new 2024 home. Inside, luxury details stand out—quartz counters, soft-close cabinetry, engineered wood floors, and elegant coffered ceilings. Wall-vented A/C keeps you comfortable year-round, while the spa-inspired bath offers both a soaking tub and roll-in shower for accessibility. With auto-entry, single-level design, and over 1,600 SF of bright, open living, this 3-bed/2-bath retreat blends modern finishes with everyday comfort. Top-rated Northshore Senior Center just 3 miles away!
Sold
Listed by: John L. Scott Mukilteo • Lisa Bromann
Bought with: Coldwell Banker Bain
$235,000
7301 NE 175th Street #331, Kenmore, WA 98028
3beds
1,605sqft
Manufactured Home
Built in 2024
-- sqft lot
$-- Zestimate®
$146/sqft
$3,186 Estimated rent
Home value
Not available
Estimated sales range
Not available
$3,186/mo
Zestimate® history
Owner options
List your home for rent
$3,186/mo
Rent Zestimate®
Find your next renter with Zillow Rental Manager. Plus, with online applications, you can quickly screen prospective tenants – for free.
$3,186/mo
Rent Zestimate®
Refinance and save
$1,506/mo
Est. payment
Refinancing to a lower rate could help reduce your monthly payments and save thousands over the life of the loan.
$1,506/mo
Est. payment
Explore your selling options
Work with a Zillow partner agent
Leverage their expertise and Zillow's premium Showcase listings to get your home seen by more buyers.
Get startedList with your own agent
Get your home in front of millions of buyers by listing it on Zillow.
Learn how to do itSell it yourself
Take full control of how buyers see your home on Zillow by listing For Sale by Owner (FSBO).
List your homeWhat's special
Riverfront livingModern finishesLuxury detailsSoaking tubSingle-level designSpa-inspired bathRoll-in shower
Zillow last checked:
Listing updated:
Listed by:
Lisa Bromann,
John L. Scott Mukilteo
Bought with:
Tracie Dalke, 120368
Coldwell Banker Bain
Source: NWMLS as distributed by MLS GRID,MLS#: 2444234
Facts & features
Interior
Bedrooms & bathrooms
- Bedrooms: 3
- Bathrooms: 2
- Full bathrooms: 1
- 3/4 bathrooms: 1
Rooms
- Room types: Family Room, Utility Room
Heating
- Forced Air, Electric
Cooling
- Has cooling: Yes
Appliances
- Included: Dishwasher, Disposal, Microwave, Refrigerator, See Remarks, Stove(s)/Range(s), Dishwasher(s), Garbage Disposal, Microwave(s), Refrigerator(s)
Features
- Flooring: Laminate
- Windows: Double Pane Windows
- Has fireplace: No
Interior area
- Total structure area: 1,605
- Total interior livable area: 1,605 sqft
Property
Parking
- Total spaces: 2
- Parking features: Uncovered
- Uncovered spaces: 2
Accessibility
- Accessibility features: Accessible Approach with Ramp, Accessible Bath, Accessible Bedroom, Accessible Central Living Area, Accessible Entrance, Accessible Kitchen
Features
- Levels: One
- Stories: 1
- Park: Inglewood East Shores
Details
- Parcel number: 4164100225
- Lease amount: $1,359
- Special conditions: See Remarks
Construction
Type & style
- Home type: MobileManufactured
- Architectural style: Manuf-Double Wide
- Property subtype: Manufactured Home
Materials
- Wood Products
- Foundation: Tie Down
- Roof: Composition
Condition
- Very Good
- Year built: 2024
Details
- Builder model: Evergreen
Utilities & green energy
- Water: Public
Green energy
- Energy efficient items: Double Pane Windows
Community & HOA
Community
- Senior community: Yes
- Subdivision: Kenmore
Location
- Region: Kenmore
Financial & listing details
- Price per square foot: $146/sqft
- Tax assessed value: $11,590
- Date on market: 12/16/2025
- Cumulative days on market: 218 days
- Listing terms: Conventional
- Inclusions: Awnings, Dishwasher(s), Garbage Disposal, Microwave(s), Refrigerator(s), Security System, See Remarks, Stove(s)/Range(s)
- Body type: Double Wide
Price history
| Date | Event | Price |
|---|---|---|
| 3/18/2026 | Sold | $235,000-6%$146/sqft |
Source:  NWMLS as distributed by MLS GRID #2444234 Report a problem NWMLS as distributed by MLS GRID #2444234 Report a problem | ||
| 2/17/2026 | Pending sale | $250,000$156/sqft |
Source: NWMLS as distributed by MLS GRID #2444234 Report a problem | ||
| 10/15/2025 | Listed for sale | $250,000+6.4%$156/sqft |
Source: NWMLS as distributed by MLS GRID #2444234 Report a problem | ||
| 6/17/2024 | Sold | $235,000-2.1%$146/sqft |
Source: NWMLS as distributed by MLS GRID #2217367 Report a problem | ||
| 6/5/2024 | Pending sale | $239,950$150/sqft |
Source: NWMLS as distributed by MLS GRID #2217367 Report a problem | ||
| 5/9/2024 | Price change | $239,950-2%$150/sqft |
Source: NWMLS as distributed by MLS GRID #2217367 Report a problem | ||
| 4/2/2024 | Listed for sale | $244,950+744.7%$153/sqft |
Source: NWMLS as distributed by MLS GRID #2217367 Report a problem | ||
| 8/26/2003 | Sold | $29,000$18/sqft |
Source: NWMLS as distributed by MLS GRID #23097675 Report a problem | ||
Public tax history
| Year | Property taxes | Tax assessment |
|---|---|---|
| 2017 | -- | $11,590 +3% |
| 2016 | -- | $11,249 |
| 2015 | -- | $11,249 |
| 2014 | -- | $11,249 +15.7% |
| 2013 | -- | $9,725 |
| 2012 | -- | $9,725 -9.5% |
| 2010 | -- | $10,747 |
| 2009 | -- | $10,747 -21.9% |
| 2007 | -- | $13,767 -1.7% |
| 2006 | -- | $14,000 |
| 2005 | -- | $14,000 |
Find assessor info on the county website
Neighborhood: 98028
Nearby homes
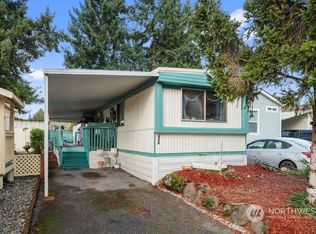
- $27,0001 bd1 ba625 sqft7301 NE 175th St UNIT 324, Kenmore, WA 98028Sold
- $9,9952 bd1 ba550 sqft7301 NE 175th St UNIT 323, Kenmore, WA 98028Sold
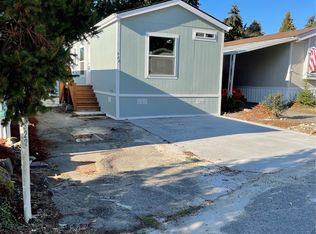
- $119,9503 bd2 ba840 sqft7301 NE 175th St UNIT 322, Kenmore, WA 98028Sold
- $258,0002 bd2 ba1.2k sqft7301 NE 175th St UNIT 335, Kenmore, WA 98028Sold

- $170,0002 bd2 ba1.1k sqft7301 NE 175th St UNIT 132, Kenmore, WA 98028Sold
- $139,9502 bd2 ba1.5k sqft7301 NE 175th St UNIT 209, Kenmore, WA 98028For Sale
- $63,5001 bd1 ba700 sqft7301 NE 175th St UNIT 205, Kirkland, WA 98028Sold
- $72,0002 bd1 ba896 sqft7301 NE 175th St UNIT 117, Kenmore, WA 98028Sold
Nearby schools
GreatSchools rating
- 8/10Arrowhead Elementary SchoolGrades: PK-5Distance: 1.3 mi
- 8/10Northshore Jr High SchoolGrades: 6-8Distance: 3.1 mi
- 10/10Inglemoor High SchoolGrades: 9-12Distance: 1.3 mi
- Washington
- King County
- Kenmore
- 98028
- 7301 NE 175th Street Unit 331
Nearby cities
Nearby neighborhoods
Nearby zip codes
Other Kenmore Topics
