Don't miss this great opportunity to own an acreage home with 139' of river frontage! Seller is original owner who built the home for his family 49 years ago. A portion of garage has been converted to shop/bonus room. Brand New Roof, New Heat Pump and Furnace in 2025. Both Baths remodeled in 2009. Kitchen remodeled in 2010, including induction range, double oven, slab granite counters, knotty Alder cabinets, dining nook, pantry and butler station. Knotty alder walls in living room. Covered deck and 3 sheds. 1/4 mile downstream of Daybreak Park and boat launch. Don't wait, this one won't last!
Sold
$625,000
7301 NE 269th St, Battle Ground, WA 98604
3beds
1,508sqft
Residential, Single Family Residence
Built in 1977
4.1 Acres Lot
$617,800 Zestimate®
$414/sqft
$2,760 Estimated rent
Home value
$617,800
$581,000 - $661,000
$2,760/mo
Zestimate® history
Owner options
List your home for rent
$2,760/mo
Rent Zestimate®
Find your next renter with Zillow Rental Manager. Plus, with online applications, you can quickly screen prospective tenants – for free.
$2,760/mo
Rent Zestimate®
Refinance and save
$3,989/mo
Est. payment
Refinancing to a lower rate could help reduce your monthly payments and save thousands over the life of the loan.
$3,989/mo
Est. payment
Explore your selling options
Work with a Zillow partner agent
Leverage their expertise and Zillow's premium Showcase listings to get your home seen by more buyers.
Get startedList with your own agent
Get your home in front of millions of buyers by listing it on Zillow.
Learn how to do itSell it yourself
Take full control of how buyers see your home on Zillow by listing For Sale by Owner (FSBO).
List your homeWhat's special
River frontageButler stationCovered deckKnotty alder wallsDining nookKnotty alder cabinetsSlab granite counters
Zillow last checked:
Listing updated:
Listed by:
Brendan Scully 360-836-7259,
Knipe Realty ERA Powered
Bought with:
Brooke Malloy, 135345
Washington First Properties
Source: RMLS (OR),MLS#: 195893773
Facts & features
Interior
Bedrooms & bathrooms
- Bedrooms: 3
- Bathrooms: 2
- Full bathrooms: 2
- Main level bathrooms: 2
Rooms
- Room types: Bonus Room, Bedroom 2, Bedroom 3, Dining Room, Family Room, Kitchen, Living Room, Primary Bedroom
Primary bedroom
- Features: Shower, Wallto Wall Carpet
- Level: Main
Bedroom 2
- Features: Wallto Wall Carpet
- Level: Main
Bedroom 3
- Features: Wallto Wall Carpet
- Level: Main
Dining room
- Features: Sliding Doors, Wallto Wall Carpet
- Level: Main
Kitchen
- Features: Eating Area, Pantry, Sliding Doors, Double Oven, Free Standing Range, Vinyl Floor
- Level: Main
Living room
- Features: Fireplace, Wallto Wall Carpet
- Level: Main
Heating
- Forced Air, Heat Pump, Fireplace(s)
Cooling
- Heat Pump
Appliances
- Included: Double Oven, Free-Standing Range, Free-Standing Refrigerator, Range Hood, Electric Water Heater
Features
- Eat-in Kitchen, Pantry, Shower, Granite
- Flooring: Tile, Vinyl, Wall to Wall Carpet
- Doors: Sliding Doors
- Windows: Double Pane Windows
- Basement: Crawl Space
- Number of fireplaces: 1
- Fireplace features: Wood Burning
Interior area
- Total structure area: 1,508
- Total interior livable area: 1,508 sqft
Property
Parking
- Total spaces: 1
- Parking features: Carport, Off Street, Attached, Converted Garage
- Attached garage spaces: 1
- Has carport: Yes
Accessibility
- Accessibility features: Garage On Main, Ground Level, Main Floor Bedroom Bath, One Level, Accessibility
Features
- Levels: One
- Stories: 1
- Patio & porch: Covered Deck
- Has view: Yes
- View description: River, Trees/Woods
- Has water view: Yes
- Water view: River
- Waterfront features: River Front
- Body of water: East Fork Of Lewis R
Lot
- Size: 4.1 Acres
- Features: Level, Trees, Wooded, Acres 3 to 5
Details
- Parcel number: 225417000
- Zoning: R-5
Construction
Type & style
- Home type: SingleFamily
- Architectural style: Ranch
- Property subtype: Residential, Single Family Residence
Materials
- Brick, Wood Siding
- Foundation: Concrete Perimeter
- Roof: Composition
Condition
- Resale
- New construction: No
- Year built: 1977
Details
- Warranty included: Yes
Utilities & green energy
- Sewer: Septic Tank
- Water: Shared Well
- Utilities for property: Satellite Internet Service
Community & HOA
HOA
- Has HOA: No
Location
- Region: Battle Ground
Financial & listing details
- Price per square foot: $414/sqft
- Tax assessed value: $636,039
- Annual tax amount: $5,138
- Date on market: 7/16/2025
- Cumulative days on market: 4 days
- Listing terms: Cash,Conventional,FHA,VA Loan
- Road surface type: Paved
Price history
| Date | Event | Price |
|---|---|---|
| 8/14/2025 | Sold | $625,000$414/sqft |
Source:  RMLS (OR) #195893773 Report a problem RMLS (OR) #195893773 Report a problem | ||
| 7/21/2025 | Pending sale | $625,000$414/sqft |
Source: RMLS (OR) #195893773 Report a problem | ||
| 7/16/2025 | Listed for sale | $625,000$414/sqft |
Source: RMLS (OR) #195893773 Report a problem | ||
Public tax history
| Year | Property taxes | Tax assessment |
|---|---|---|
| 2025 | $4,460 -13.2% | $636,039 +9.6% |
| 2024 | $5,139 +18.3% | $580,109 +5.2% |
| 2023 | $4,343 +3.7% | $551,358 +0.5% |
| 2022 | $4,189 -2.2% | $548,460 +21.4% |
| 2021 | $4,282 +5.7% | $451,880 +7% |
| 2020 | $4,052 | $422,315 +7.8% |
| 2019 | $4,052 +13.6% | $391,643 -0.8% |
| 2018 | $3,567 -15% | $394,609 +11.1% |
| 2017 | $4,195 +21.3% | $355,238 +11.9% |
| 2016 | $3,459 +5.5% | $317,564 +14.5% |
| 2015 | $3,280 +2.8% | $277,327 +8% |
| 2014 | $3,191 | $256,894 +8.7% |
| 2013 | $3,191 +3% | $236,349 +8.6% |
| 2012 | $3,097 -4.4% | $217,621 -8.8% |
| 2011 | $3,240 +10.7% | $238,610 -8.6% |
| 2010 | $2,927 -2.4% | $261,157 -8% |
| 2009 | $3,000 | $283,910 -17.5% |
| 2008 | -- | $344,300 |
| 2007 | -- | $344,300 +132.5% |
| 2005 | -- | $148,100 |
| 2004 | -- | $148,100 +6.4% |
| 2001 | $2,161 -1.5% | $139,200 +4.8% |
| 2000 | $2,194 | $132,800 |
Find assessor info on the county website
Neighborhood: 98604
Nearby homes
- $481,6002 bd1 ba1.4k sqft26812 NE 72nd Ave, Battle Ground, WA 98604Off Market
- $868,9003 bd1 ba2k sqft7408 NE 269th St, Battle Ground, WA 98604Off Market
- $635,4003 bd1 ba1.5k sqft26712 NE McKenzie Rd, Battle Ground, WA 98604Off Market
- $828,0003 bd-- ba2k sqft7215 NE 269th St, Battle Ground, WA 98604Off Market
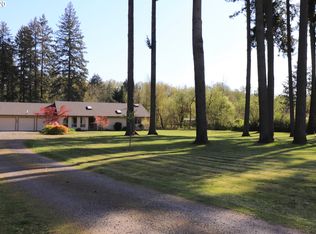
- $812,8004 bd3 ba2.2k sqft7112 NE 269th St, Battle Ground, WA 98604Off Market
- $394,4002 bd2 ba960 sqft26706 NE 72nd Ave, Battle Ground, WA 98604Off Market
- $694,7003 bd2 ba1.4k sqft26707 NE McKenzie Rd, Battle Ground, WA 98604Off Market
- $782,6003 bd2 ba1.9k sqft26632 NE McKenzie Rd, Battle Ground, WA 98604Off Market
Nearby schools
GreatSchools rating
- 5/10Daybreak Primary SchoolGrades: PK-4Distance: 2.4 mi
- 6/10Daybreak Middle SchoolGrades: 5-8Distance: 2.4 mi
- 6/10Battle Ground High SchoolGrades: 9-12Distance: 3.5 mi
Schools provided by the listing agent
- Elementary: Daybreak
- Middle: Daybreak
- High: Battle Ground
Source: RMLS (OR). This data may not be complete. We recommend contacting the local school district to confirm school assignments for this home.
Get a cash offer in 3 minutes
Find out how much your home could sell for in as little as 3 minutes with a no-obligation cash offer.
Estimated market value
$617,800
Get a cash offer in 3 minutes
Find out how much your home could sell for in as little as 3 minutes with a no-obligation cash offer.
Estimated market value
$617,800
- Washington
- Clark County
- Battle Ground
- 98604
- 7301 NE 269th St
