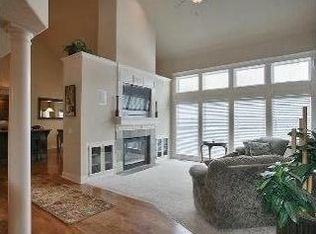
This beautiful Meticulously Maintained home is near a Golf course in a quiet cul de sac. The Kitchen has an Island topped with Granite which serves as the centerpiece of the kitchen. The Large living room and dining room is perfect for large gatherings and hosts two fireplaces. The Primary bedroom has a large bathroom and massive walk-in closet. The rest of the bedrooms are all spacious and have in room access to bathrooms. The exterior has been upgraded with a large Covered patio with ambient lighting, firepit, pondless water feature with colored lights makes for a relaxing time outdoors.
Sold
Price Unknown
7301 NE 84th Ct, Kansas City, MO 64157
4beds
3,700sqft
Single Family Residence
Built in 2006
0.36 Acres Lot
$569,100 Zestimate®
$--/sqft
$3,919 Estimated rent
Home value
$569,100
$541,000 - $598,000
$3,919/mo
Zestimate® history
Owner options
List your home for rent
$3,919/mo
Rent Zestimate®
Find your next renter with Zillow Rental Manager. Plus, with online applications, you can quickly screen prospective tenants – for free.
$3,919/mo
Rent Zestimate®
Refinance and save
$475/mo
Est. payment
Refinancing to a lower rate could help reduce your monthly payments and save thousands over the life of the loan.
$475/mo
Est. payment
Explore your selling options
Work with a Zillow partner agent
Leverage their expertise and Zillow's premium Showcase listings to get your home seen by more buyers.
Get startedList with your own agent
Get your home in front of millions of buyers by listing it on Zillow.
Learn how to do itSell it yourself
Take full control of how buyers see your home on Zillow by listing For Sale by Owner (FSBO).
List your homeWhat's special
Large covered patioPondless water featureMeticulously maintained homeAmbient lightingQuiet cul de sacLarge bathroom
Zillow last checked:
Listing updated:
Listed by:
Richard Taylor 816-682-0708,
Redfin Corporation
Bought with:
Brad Whitford, 2016011999
HomeSmart Legacy
Source: Heartland MLS as distributed by MLS GRID,MLS#: 2443355
Facts & features
Interior
Bedrooms & bathrooms
- Bedrooms: 4
- Bathrooms: 5
- Full bathrooms: 4
- 1/2 bathrooms: 1
Primary bedroom
- Features: Walk-In Closet(s)
- Level: Second
- Area: 288 Square Feet
- Dimensions: 16 x 18
Bedroom 2
- Features: Walk-In Closet(s)
- Level: Second
- Area: 176 Square Feet
- Dimensions: 11 x 16
Bedroom 3
- Level: Second
- Area: 143 Square Feet
- Dimensions: 11 x 13
Bedroom 4
- Level: Second
- Area: 180 Square Feet
- Dimensions: 12 x 15
Primary bathroom
- Features: Ceramic Tiles, Double Vanity, Separate Shower And Tub
- Level: Second
- Area: 120 Square Feet
- Dimensions: 10 x 12
Family room
- Features: Built-in Features
- Level: Basement
- Area: 720 Square Feet
- Dimensions: 24 x 30
Great room
- Features: Fireplace
- Level: First
- Area: 176 Square Feet
- Dimensions: 11 x 16
Hearth room
- Features: Fireplace
- Level: First
- Area: 140 Square Feet
- Dimensions: 10 x 14
Kitchen
- Features: Kitchen Island
- Level: First
- Area: 240 Square Feet
- Dimensions: 15 x 16
Office
- Level: Basement
- Area: 168 Square Feet
- Dimensions: 12 x 14
Heating
- Heatpump/Gas
Cooling
- Electric
Appliances
- Included: Dishwasher, Disposal, Humidifier, Microwave, Built-In Electric Oven
- Laundry: Bedroom Level
Features
- Ceiling Fan(s), Kitchen Island, Pantry, Walk-In Closet(s)
- Flooring: Carpet, Wood
- Basement: Daylight,Egress Window(s),Finished,Sump Pump
- Number of fireplaces: 2
- Fireplace features: Family Room, Gas Starter, Other
Interior area
- Total structure area: 3,700
- Total interior livable area: 3,700 sqft
- Finished area above ground: 2,426
- Finished area below ground: 1,274
Property
Parking
- Total spaces: 3
- Parking features: Attached, Garage Door Opener, Garage Faces Front
- Attached garage spaces: 3
Features
- Patio & porch: Covered, Screened
- Exterior features: Fire Pit
- Spa features: Bath
Lot
- Size: 0.36 Acres
- Features: Corner Lot, Cul-De-Sac
Details
- Parcel number: 14214000210.00
- Special conditions: As Is
- Other equipment: Back Flow Device
Construction
Type & style
- Home type: SingleFamily
- Architectural style: Traditional
- Property subtype: Single Family Residence
Materials
- Frame, Stucco
- Roof: Composition
Condition
- Year built: 2006
Utilities & green energy
- Sewer: Public Sewer
- Water: Public
Community & HOA
Community
- Security: Fire Alarm, Security System
- Subdivision: Fairways
HOA
- Has HOA: Yes
- Amenities included: Play Area, Pool
- HOA fee: $475 annually
- HOA name: The Fairways HOA
Location
- Region: Kansas City
Financial & listing details
- Tax assessed value: $97,090
- Annual tax amount: $5,533
- Date on market: 7/7/2023
- Listing terms: Cash,Conventional,FHA,Private Financing Available,VA Loan
- Ownership: Private
Price history
| Date | Event | Price |
|---|---|---|
| 8/24/2023 | Sold | -- |
Source:  Heartland MLS as distributed by MLS GRID #2443355 Report a problem Heartland MLS as distributed by MLS GRID #2443355 Report a problem | ||
| 8/5/2023 | Pending sale | $509,000$138/sqft |
Source: Heartland MLS as distributed by MLS GRID #2443355 Report a problem | ||
| 8/1/2023 | Price change | $509,000-2.1%$138/sqft |
Source: Heartland MLS as distributed by MLS GRID #2443355 Report a problem | ||
| 7/25/2023 | Price change | $520,000-2.8%$141/sqft |
Source: Heartland MLS as distributed by MLS GRID #2443355 Report a problem | ||
| 7/19/2023 | Price change | $535,000-2.7%$145/sqft |
Source: Heartland MLS as distributed by MLS GRID #2443355 Report a problem | ||
| 7/7/2023 | Listed for sale | $549,900+83.6%$149/sqft |
Source: Heartland MLS as distributed by MLS GRID #2443355 Report a problem | ||
| 11/24/2010 | Listing removed | $299,500$81/sqft |
Source: Prudential Kansas City Realty #1681132 Report a problem | ||
| 11/5/2010 | Pending sale | $299,500-3.4%$81/sqft |
Source: Prudential Kansas City Realty #1681132 Report a problem | ||
| 8/12/2010 | Price change | $309,900-3.1%$84/sqft |
Source: Prudential Kansas City Realty #1681132 Report a problem | ||
| 7/25/2010 | Price change | $319,900-5.9%$86/sqft |
Source: Prudential Kansas City Realty #1681132 Report a problem | ||
| 7/16/2010 | Price change | $339,900-2.6%$92/sqft |
Source: Joanna Williams #1681132 Report a problem | ||
| 6/26/2010 | Listed for sale | $349,000$94/sqft |
Source: Joanna Williams #1681132 Report a problem | ||
Public tax history
| Year | Property taxes | Tax assessment |
|---|---|---|
| 2025 | $7,651 +11.4% | $97,090 +13.8% |
| 2024 | $6,871 +0.9% | $85,290 |
| 2023 | $6,810 +23.1% | $85,290 +28.8% |
| 2022 | $5,533 -0.1% | $66,230 |
| 2021 | $5,540 +4.4% | $66,230 +12.9% |
| 2020 | $5,306 | $58,670 |
| 2019 | $5,306 +1.9% | $58,670 +7.6% |
| 2018 | $5,207 +4.7% | $54,510 |
| 2017 | $4,971 | $54,510 |
| 2016 | $4,971 | $54,510 |
| 2015 | $4,971 +0% | $54,510 +2.6% |
| 2014 | $4,969 | $53,140 |
| 2013 | -- | $53,140 -0.2% |
| 2012 | -- | $53,220 |
| 2011 | -- | $53,220 -12.4% |
| 2010 | -- | $60,760 |
| 2009 | -- | $60,760 -7.2% |
| 2007 | -- | $65,440 +680.9% |
| 2006 | -- | $8,380 |
Find assessor info on the county website
Neighborhood: Shoal Creek
Nearby homes
- $546,4004 bd3 ba2.8k sqft7209 NE 84th Ct, Kansas City, MO 64157Off Market
- $527,7002 bd4 ba2.7k sqft7303 NE 84th Ct, Kansas City, MO 64157Off Market
- $--5 bd5 ba4.2k sqft7305 NE 84th Ct, Kansas City, MO 64157Sold

- $637,1004 bd5 ba3.9k sqft8409 N Crystal Ave, Kansas City, MO 64157Off Market
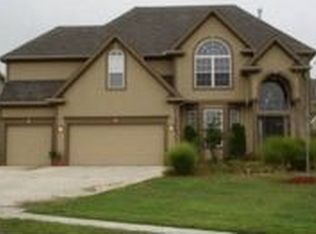
- $482,7001 bd3 ba1.9k sqft7208 NE 84th Ct, Kansas City, MO 64157Off Market
- $518,8004 bd3 ba2.8k sqft7205 NE 84th Ct, Kansas City, MO 64157Off Market
- $547,1004 bd4 ba2.7k sqft7304 NE 84th Ct, Kansas City, MO 64157Off Market
- $560,9004 bd3 ba3.1k sqft8412 N Crystal Ave, Kansas City, MO 64157Off Market
Nearby schools
GreatSchools rating
- 7/10GATEWAY 6TH GRADE CENTERGrades: 6Distance: 2.6 mi
- 9/10Staley High SchoolGrades: 9-12Distance: 4 mi
- 10/10RISING HILL ELEMENTARYGrades: PK-5Distance: 2.9 mi
Schools provided by the listing agent
- Elementary: Northview
- Middle: New Mark
- High: Staley High School
Source: Heartland MLS as distributed by MLS GRID. This data may not be complete. We recommend contacting the local school district to confirm school assignments for this home.
Get a cash offer in 3 minutes
Find out how much your home could sell for in as little as 3 minutes with a no-obligation cash offer.
Estimated market value
$569,100
Get a cash offer in 3 minutes
Find out how much your home could sell for in as little as 3 minutes with a no-obligation cash offer.
Estimated market value
$569,100
- Missouri
- Clay County
- Kansas City
- 64157
- Shoal Creek
- 7301 NE 84th Ct
Nearby cities
Nearby neighborhoods
Nearby zip codes
Other Kansas City Topics
