Situated on a large corner lot in the highly sought-after Park Hill School District, this home offers one of the largest and most beautifully landscaped yards in the neighborhood (with no HOA!) Hundreds of established flowers return year after year, filling the fully fenced backyard with color. The custom sunroom makes this backyard even more special. Located directly off the kitchen, it features sliding glass doors, heating, and air conditioning, allowing you to enjoy the beautiful views in every season. Whether in the sunroom, on the spacious deck, around the charming brick patio, or playing out in the grass, this will quickly become your favorite place. A storage shed provides added convenience!
Inside, the home offers solid construction, generous living spaces, and incredible potential for buyers ready to add their own personal updates. The beautiful vaulted living room is anchored by a dramatic floor-to-ceiling brick fireplace and accented by a striking wood beam. Arched windows connect the living area to the oversized kitchen, featuring an abundance of cabinetry, extensive counter space, and a huge side counter perfect for cooking and gathering.
Enjoy convenient main-level living with all bedrooms, the laundry room, kitchen, and two full bathrooms located on the main floor. The spacious primary suite includes a walk-in closet and private full bathroom.
The fully finished basement adds even more room to spread out, complete with a second gorgeous brick fireplace, custom tile flooring, a wet bar, and another full bathroom.
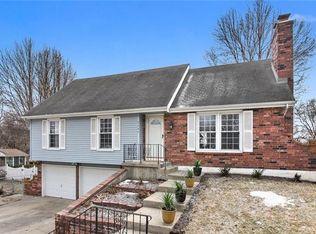
Additional features include low-maintenance vinyl siding, a large garage, a flat driveway, and extra poured concrete with enough room to park a camper. With its unforgettable backyard, year-round sunroom, spacious floor plan, and desirable Park Hill location, this is an opportunity you will not want to miss.
Pending
$312,000
7301 NW 79th St, Kansas City, MO 64152
3beds
2,028sqft
Single Family Residence
Built in 1977
0.31 Acres Lot
$-- Zestimate®
$154/sqft
$-- HOA
What's special
- 45 days
- 199
- 25
Likely to sell faster than
Zillow last checked:
Listing updated:
Listed by:
Jessica Walker 816-301-7187,
Keller Williams KC North
Source: Heartland MLS as distributed by MLS GRID,MLS#: 2632727
Facts & features
Interior
Bedrooms & bathrooms
- Bedrooms: 3
- Bathrooms: 3
- Full bathrooms: 3
Primary bedroom
- Level: Main
Bedroom 2
- Level: Main
Bedroom 3
- Level: Main
Primary bathroom
- Level: Main
Bathroom 2
- Level: Main
Bathroom 3
- Level: Lower
Basement
- Level: Lower
Living room
- Level: Main
Sun room
- Level: Main
Heating
- Electric
Cooling
- Electric
Appliances
- Included: Dishwasher, Disposal, Microwave, Electric Range
- Laundry: Bedroom Level
Features
- Ceiling Fan(s), Walk-In Closet(s)
- Flooring: Carpet
- Basement: Finished,Full,Interior Entry
- Number of fireplaces: 2
- Fireplace features: Basement, Living Room
Interior area
- Total structure area: 2,028
- Total interior livable area: 2,028 sqft
- Finished area above ground: 1,208
- Finished area below ground: 820
Property
Parking
- Total spaces: 2
- Parking features: Attached, Basement
- Attached garage spaces: 2
Features
- Patio & porch: Deck, Patio, Screened
- Fencing: Wood
Lot
- Size: 0.31 Acres
- Features: Corner Lot
Details
- Additional structures: Shed(s)
- Parcel number: 206013100004001000
Construction
Type & style
- Home type: SingleFamily
- Architectural style: Traditional
- Property subtype: Single Family Residence
Materials
- Vinyl Siding
- Roof: Composition
Condition
- Year built: 1977
Utilities & green energy
- Sewer: Public Sewer
- Water: Public
Community & HOA
Community
- Subdivision: Platte Ridge
HOA
- Has HOA: No
Location
- Region: Kansas City
Financial & listing details
- Price per square foot: $154/sqft
- Tax assessed value: $197,047
- Annual tax amount: $3,367
- Date on market: 7/23/2026
- Listing terms: Cash,Conventional,FHA,VA Loan
- Ownership: Private
Estimated market value
Not available
Estimated sales range
Not available
Not available
Price history
| Date | Event | Price |
|---|---|---|
| 7/25/2026 | Pending sale | $312,000$154/sqft |
Source:  Heartland MLS as distributed by MLS GRID #2632727 Report a problem Heartland MLS as distributed by MLS GRID #2632727 Report a problem | ||
| 7/23/2026 | Listed for sale | $312,000$154/sqft |
Source: Heartland MLS as distributed by MLS GRID #2632727 Report a problem | ||
Public tax history
| Year | Property taxes | Tax assessment |
|---|---|---|
| 2025 | $3,367 +11.6% | $37,439 |
| 2024 | $3,016 +0.1% | $37,439 |
| 2023 | $3,012 +10.9% | $37,439 +14.5% |
| 2022 | $2,716 -0.3% | $32,698 |
| 2021 | $2,724 +7.2% | $32,698 +8.8% |
| 2020 | $2,540 | $30,046 +15.4% |
| 2018 | -- | $26,033 |
| 2017 | $2,156 +21.2% | $26,033 +21.9% |
| 2016 | $1,779 -0.3% | $21,348 |
| 2015 | $1,785 +11.3% | $21,348 +10% |
| 2013 | $1,604 | $19,408 |
| 2012 | -- | $19,408 |
| 2011 | -- | $19,408 |
| 2010 | -- | $19,408 |
| 2009 | -- | $19,408 |
Find assessor info on the county website
Monthly payment
Est. payment
Payment breakdown
Explore the cost of this home by adjusting the details. Changes won't be saved.Climate risks
Neighborhood: Platte Ridge
Nearby schools
Schools provided by the listing agent
- Elementary: Prairie Point
- Middle: Congress
- High: Park Hill
Source: Heartland MLS as distributed by MLS GRID. This data may not be complete. We recommend contacting the local school district to confirm school assignments for this home.
Similar homes
- $285,0003 bd3 ba1.6k sqft6493 N Delta Ave, Kansas City, MO 64151For Sale
 MLS ID #2634614, Gayla Hiatt Group, Keller Williams KC North. Heartland MLS as distributed by MLS GRID
 - $379,0003 bd4 ba2.7k sqft7361 N Congress Ave, Kansas City, MO 64152For Sale
 MLS ID #2628623, Clare Bowen, Kansas City Realty. Heartland MLS as distributed by MLS GRID
 - $279,0004 bd3 ba2.1k sqft6761 N Woodland Ave, Gladstone, MO 64118For Sale
 MLS ID #2640391, Jenny Olson-Paden, Weichert Realtors - Generations. Heartland MLS as distributed by MLS GRID
 - $365,0004 bd3 ba1.9k sqft7013 N Winan Ave, Parkville, MO 64152For Sale
 MLS ID #2635467, Melissa Burns, Real Broker, LLC-MO. Heartland MLS as distributed by MLS GRID
