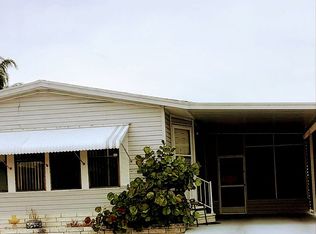
7301 OSAGE DRIVE, HUDSON, FL 34667
Home value
$144,200
$131,000 - $159,000
Not available
Owner options
Find your next renter with Zillow Rental Manager. Plus, with online applications, you can quickly screen prospective tenants – for free.
$1,122/mo
Est. payment
Refinancing to a lower rate could help reduce your monthly payments and save thousands over the life of the loan.
$1,122/mo
Est. payment
Explore your selling options
Work with a Zillow partner agent
Leverage their expertise and Zillow's premium Showcase listings to get your home seen by more buyers.
Get startedList with your own agent
Get your home in front of millions of buyers by listing it on Zillow.
Learn how to do itSell it yourself
Take full control of how buyers see your home on Zillow by listing For Sale by Owner (FSBO).
List your homeWhat's special
Zillow last checked:
Listing updated:
Cindy Andrews 713-907-4904,
FLORIDA TROPICS REALTY INC 352-688-7997
Cindy Andrews, 3471457
FLORIDA TROPICS REALTY INC

Facts & features
Interior
Bedrooms & bathrooms
- Bedrooms: 2
- Bathrooms: 2
- Full bathrooms: 2
Primary bedroom
- Features: Walk-In Closet(s)
- Level: First
- Area: 179.4 Square Feet
- Dimensions: 13.8x13
Bedroom 2
- Features: Walk-In Closet(s)
- Level: First
- Area: 114.4 Square Feet
- Dimensions: 11x10.4
Primary bathroom
- Level: First
- Area: 82.56 Square Feet
- Dimensions: 6.4x12.9
Bathroom 2
- Level: First
- Area: 35.42 Square Feet
- Dimensions: 7.7x4.6
Balcony porch lanai
- Level: First
- Area: 90 Square Feet
- Dimensions: 9x10
Dining room
- Level: First
- Area: 170 Square Feet
- Dimensions: 10x17
Florida room
- Level: First
- Area: 130 Square Feet
- Dimensions: 13x10
Kitchen
- Level: First
- Area: 264 Square Feet
- Dimensions: 16.5x16
Laundry
- Level: First
- Area: 43.44 Square Feet
- Dimensions: 8.5x5.11
Living room
- Level: First
- Area: 262.5 Square Feet
- Dimensions: 17.5x15
Workshop
- Level: First
- Area: 144 Square Feet
- Dimensions: 8x18
Heating
- Central
Cooling
- Central Air
Appliances
- Included: Dishwasher, Dryer, Microwave, Range, Range Hood, Refrigerator, Washer
- Laundry: Inside
Features
- Ceiling Fan(s), Living Room/Dining Room Combo, Walk-In Closet(s)
- Flooring: Carpet, Laminate
- Doors: Sliding Doors
- Windows: Window Treatments
- Has fireplace: No
Interior area
- Total structure area: 2,146
- Total interior livable area: 1,248 sqft
Property
Parking
- Total spaces: 1
- Parking features: Carport
- Carport spaces: 1
Features
- Levels: One
- Stories: 1
- Exterior features: Private Mailbox
Lot
- Size: 5,459 Square Feet
- Features: Cleared
Details
- Parcel number: 162503010A000004440
- Zoning: RMH
- Special conditions: None
Construction
Type & style
- Home type: MobileManufactured
- Property subtype: Manufactured Home, Single Family Residence
Materials
- Metal Siding
- Foundation: Crawlspace
- Roof: Shingle
Condition
- New construction: No
- Year built: 1990
Utilities & green energy
- Sewer: Public Sewer
- Water: Public
- Utilities for property: Cable Available, Electricity Available, Electricity Connected, Sewer Available, Sewer Connected, Water Available, Water Connected
Community & HOA
Community
- Features: Clubhouse, Pool
- Pet fee: $0 monthly
- Senior community: Yes
- Subdivision: PONDEROSA PARK
HOA
- Has HOA: Yes
- Amenities included: Clubhouse, Shuffleboard Court
- HOA fee: $21 monthly
- HOA name: Mary Lou Eckstein
- HOA phone: 727-255-0102
Location
- Region: Hudson
Financial & listing details
- Price per square foot: $119/sqft
- Tax assessed value: $114,857
- Annual tax amount: $792
- Date on market: 9/5/2025
- Cumulative days on market: 164 days
- Listing terms: Cash,Conventional
- Ownership: Fee Simple
- Total actual rent: 0
- Electric utility on property: Yes
- Road surface type: Paved
- Body type: Double Wide
Price history
| Date | Event | Price |
|---|---|---|
| 2/26/2026 | Sold | $148,000-7.4%$119/sqft |
Source: | ||
| 2/17/2026 | Pending sale | $159,900$128/sqft |
Source: | ||
| 10/24/2025 | Price change | $159,900-8.6%$128/sqft |
Source: | ||
| 9/5/2025 | Listed for sale | $174,900+133.2%$140/sqft |
Source: | ||
| 9/27/2018 | Sold | $75,000+2.9%$60/sqft |
Source: Public Record Report a problem | ||
| 4/29/2008 | Sold | $72,900+4.1%$58/sqft |
Source: Public Record Report a problem | ||
| 2/19/2008 | Sold | $70,000$56/sqft |
Source: Stellar MLS #W7323560 Report a problem | ||
Public tax history
| Year | Property taxes | Tax assessment |
|---|---|---|
| 2025 | $2,176 +174.4% | $114,857 +62.1% |
| 2024 | $793 +2.5% | $70,870 |
| 2023 | $773 +9.2% | $70,870 +3% |
| 2022 | $708 +1% | $68,810 +6.1% |
| 2021 | $701 +1.5% | $64,870 +1.4% |
| 2020 | $691 +0.1% | $63,980 +0.1% |
| 2019 | $690 | $63,894 +2.6% |
| 2018 | $690 -40.8% | $62,294 +17.3% |
| 2017 | $1,165 +8.7% | $53,110 +5.6% |
| 2016 | $1,072 +10.1% | $50,271 +4.9% |
| 2015 | $974 +0.4% | $47,929 -2.4% |
| 2014 | $969 | $49,086 +5.3% |
| 2013 | -- | $46,607 -2.1% |
| 2012 | -- | $47,621 -4.8% |
| 2011 | -- | $50,015 -10.7% |
| 2010 | -- | $56,037 -4.8% |
| 2009 | -- | $58,833 -13.7% |
| 2008 | -- | $68,204 -9.9% |
| 2007 | -- | $75,712 +0.6% |
| 2006 | -- | $75,257 +19.2% |
| 2005 | -- | $63,134 +6.1% |
| 2004 | -- | $59,524 -7.1% |
| 2003 | -- | $64,065 +11.5% |
| 2002 | -- | $57,459 +21.6% |
| 2000 | -- | $47,252 |
| 1999 | -- | $47,252 |
Neighborhood: 34667
Nearby homes
- $128,7002 bd2 ba1.1k sqft7303 Osage Dr, Hudson, FL 34667Off Market

- $176,300-- bd2 ba1.5k sqft7300 Cascade Dr, Hudson, FL 34667Off Market
- $132,9002 bd2 ba972 sqft7302 Cascade Dr, Hudson, FL 34667Off Market

- $149,300-- bd2 ba1.3k sqft7305 Osage Dr, Hudson, FL 34667Off Market
- $165,0003 bd2 ba1.3k sqft7402 W Osage Dr, Hudson, FL 34667Sold
- $170,0004 bd2 ba1.4k sqft7300 Osage Dr, Hudson, FL 34667Sold
- $133,000-- bd2 ba1.1k sqft7304 Cascade Dr, Hudson, FL 34667Off Market
- $121,5002 bd2 ba1k sqft7302 Osage Dr, Hudson, FL 34667Off Market
Nearby schools
GreatSchools rating
- 2/10Gulf Highlands Elementary SchoolGrades: PK-5Distance: 1.1 mi
- 2/10Fivay High SchoolGrades: 8-12Distance: 2.1 mi
- 2/10Hudson Middle SchoolGrades: 4-8Distance: 3.8 mi
Get a cash offer in 3 minutes
- Florida
- Pasco County
- Hudson
- 34667
- 7301 OSAGE DRIVE
