Skip main navigation
Closed
  • $440,000

    7301 Park Vista Cres, Charlotte, NC 28226

    5beds
    2,228sqft
    Single Family Residence
    Built in 1978
    0.38 Acres Lot
    $439,600 Zestimate®
    $197/sqft
    $3,220 Estimated rent

    Home value

    $439,600

    $409,000 - $470,000

    $3,220/mo

    Zestimate® history
    Loading
    Loading...

    Owner options

    List your home for rent

    $3,220/mo

    Rent Zestimate®

    Find your next renter with Zillow Rental Manager. Plus, with online applications, you can quickly screen prospective tenants – for free.

    Learn more

    $3,220/mo

    Rent Zestimate®

    Refinance and save

    $2,613/mo

    Est. payment

    Refinancing to a lower rate could help reduce your monthly payments and save thousands over the life of the loan.

    See today's rates

    $2,613/mo

    Est. payment

    Explore your selling options

    Work with a Zillow partner agent

    Leverage their expertise and Zillow's premium Showcase listings to get your home seen by more buyers.

    Get started

    List with your own agent

    Get your home in front of millions of buyers by listing it on Zillow.

    Learn how to do it

    Sell it yourself

    Take full control of how buyers see your home on Zillow by listing For Sale by Owner (FSBO).

    List your home

    What's special

    Crown moldingMature treesOpen airy layoutClassic wood-burning fireplaceBackyard built for entertaining
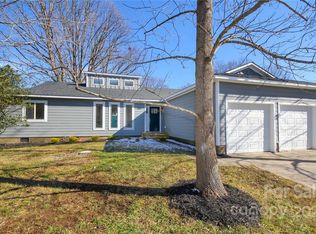
    Tucked under a canopy of mature trees in one of South Charlotte's most charming pocket neighborhoods! Offering 2,228 sq ft of thoughtfully designed living space across two levels, this 5 BR/ 3 BA home delivers the perfect blend of indoor comfort and outdoor living that today's buyers dream about. Step inside and be greeted by fresh neutral tones, LVP and tile flooring, and an open, airy layout that flows seamlessly from the living room to the kitchen and dining areas. The main level boasts a spacious living room, a bright kitchen with direct deck access, and multiple bedrooms — including a serene primary suite with a private en-suite bath featuring gorgeous tile surround. Roof with plenty of life (replaced in 2014), and recent HVAC (2020), Furnace (2024) and water heater (2025) and all appliances that convey — including the stainless refrigerator, dishwasher, AND washer/ dryer. Move-in ready from day one, with absolutely nothing left to buy. Head downstairs to the expansive lower-level family room — a showstopper at over 21x23 feet — complete with a classic wood-burning fireplace, crown molding, and French doors that open to the patio. An additional bedroom on this level is perfect for guests, a home office, or flex space. The remaining bedrooms are generously sized and filled with natural light, offering endless possibilities for growing families, a home gym, nursery, or creative studio. The real magic? Step outside. The backyard is your own private retreat — a lush, tree-lined lawn and storage building where you can create your own outdoor magic--want a garden? How about a firepit where you can hang out with friends and family? And with NO HOA, you have the freedom to make this home truly work for you — including the opportunity to use it as a short-term or long-term rental. With 5 bedrooms, two living areas, and a backyard built for entertaining, the income potential here is exceptional. This well maintained updated split-level puts you minutes from SouthPark Mall, top-rated dining, shopping and quick access to I-485 and I-77 for an effortless Uptown commute.

    Zillow last checked:

    Listing updated:

    Listed by:

    Julie Coffey juliecoffey169@gmail.com,

    Keller Williams South Park

    Bought with:

    Krystle McCrater

    Better Homes and Gardens Real Estate Paracle

    Source: Canopy MLS as distributed by MLS GRID,MLS#: 4386066MLS Logo

    Facts & features

    Interior

    Bedrooms & bathrooms
    • Bedrooms: 5
    • Bathrooms: 3
    • Full bathrooms: 3
    • Main level bedrooms: 3
    Primary bedroom
    • Level: Main
    Bedroom s
    • Level: Main
    Bedroom s
    • Level: Lower
    Bathroom full
    • Level: Main
    Bathroom full
    • Level: Lower
    Dining room
    • Level: Main
    Family room
    • Level: Lower
    Kitchen
    • Level: Main
    Living room
    • Level: Main
    Heating
    • Heat Pump
    Cooling
    • Ceiling Fan(s), Central Air
    Appliances
    • Included: Electric Water Heater
    • Laundry: Lower Level
    Features
    • Basement: Finished
    • Fireplace features: Family Room
    Interior area
    • Total structure area: 2,228
    • Total interior livable area: 2,228 sqft
    • Finished area above ground: 2,228
    • Finished area below ground: 0

    Property

    Parking
    • Parking features: Driveway
    • Has uncovered spaces: Yes
    Features
    • Levels: Two
    • Stories: 2
    Lot
    • Size: 0.38 Acres
    Details
    • Additional structures: Shed(s)
    • Parcel number: 22121437
    • Zoning: N1-B
    • Special conditions: Standard

    Construction

    Type & style
    • Home type: SingleFamily
    • Property subtype: Single Family Residence
    Materials
    • Fiber Cement, Hardboard Siding
    • Roof: Composition
    Condition
    • New construction: No
    • Year built: 1978

    Utilities & green energy

    • Sewer: Public Sewer
    • Water: City

    Community & HOA

    Community
    • Subdivision: None
    Location
    • Region: Charlotte

    Financial & listing details

    • Price per square foot: $197/sqft
    • Tax assessed value: $358,700
    • Date on market: 5/28/2026
    • Cumulative days on market: 1 day
    • Listing terms: Cash,Conventional,FHA,VA Loan
    • Road surface type: Concrete, Paved

    Price history

    DateEventPrice
    7/9/2026Sold$440,000$197/sqft
    Source: Canopy MLS as distributed by MLS GRID #4386066 Report a problem
    5/29/2026Pending sale$440,000$197/sqft
    Source: Canopy MLS as distributed by MLS GRID #4386066 Report a problem
    5/28/2026Listed for sale$440,000+279.3%$197/sqft
    Source: Canopy MLS as distributed by MLS GRID #4386066 Report a problem
    9/11/1998Sold$116,000$52/sqft
    Source: Public Record Report a problem

    Public tax history

    YearProperty taxesTax assessment
    2025-- $358,700
    2024-- $358,700
    2023-- $358,700 +69.7%
    2022-- $211,400
    2021-- $211,400
    2020-- $211,400
    2019$2,132 $211,400 +66.1%
    2018-- $127,300
    2017$1,701 $127,300
    2016$1,701 $127,300
    2015$1,701 +0.2%$127,300
    2014$1,697 --
    2013-- $127,300
    2012-- $127,300 -7%
    2011-- $136,900 +6.3%
    2010-- $128,800
    2009-- $128,800
    2008-- $128,800
    2007-- $128,800
    2006-- $128,800
    2005-- $128,800
    2004-- $128,800
    2003-- $128,800 +32.5%
    2002-- $97,220
    2001-- $97,220
    2000-- $97,220
    Find assessor info on the county website

    Neighborhood: Hwy 51-Park Road

    Nearby schools

    GreatSchools rating
    Schools provided by the listing agent
    • Elementary: Pineville
    • Middle: Quail Hollow
    • High: Ballantyne Ridge

    Source: Canopy MLS as distributed by MLS GRID. This data may not be complete. We recommend contacting the local school district to confirm school assignments for this home.

    Get a cash offer in 3 minutes
    Find out how much your home could sell for in as little as 3 minutes with a no-obligation cash offer.
    Estimated market value
    $439,600
    Get a cash offer in 3 minutes
    Find out how much your home could sell for in as little as 3 minutes with a no-obligation cash offer.
    Estimated market value
    $439,600