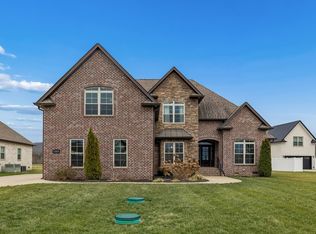
Open living floor plan, hardwood in in main areas, tile & granite in wet areas. Custom cabinets, large 4x8 Island, pendant & recess lights, built in cook top & oven/microwave combo,large walk in pantry,tile backsplash, Expanded master w/large closet, walk in tile shower.no tub,pine ceiling in upper trey, Formal dining room. 2 bedrooms up, bonus room & walk in storage. Covered screened back porch, 3 car garage w/insulated garage door, rafters with tech shield for a warmer house. Bonus w/ wet bar.
This property is not currently displayed as for sale or rent on Zillow. This may be different from what's on other websites or public sources.