Skip main navigation
Closed
Street View
  • Listed by: EXP Realty, LLC • Dawn Griffin • Contact: 314-541-3840
    Bought with: EXP Realty, LLC
    Price Unknown

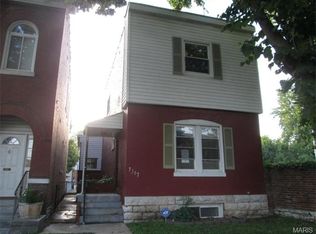
    7301 Pennsylvania Ave, Saint Louis, MO 63111

    3beds
    2,808sqft
    Single Family Residence
    Built in 1928
    7,230 Square Feet Lot
    $206,100 Zestimate®
    $--/sqft
    $1,900 Estimated rent

    Home value

    $206,100

    $175,000 - $237,000

    $1,900/mo

    Zestimate® history
    Loading
    Loading...

    Owner options

    List your home for rent

    $1,900/mo

    Rent Zestimate®

    Find your next renter with Zillow Rental Manager. Plus, with online applications, you can quickly screen prospective tenants – for free.

    Learn more

    $1,900/mo

    Rent Zestimate®

    Refinance and save

    Refinancing to a lower rate could help reduce your monthly payments and save thousands over the life of the loan.

    See today's rates

    Explore your selling options

    Work with a Zillow partner agent

    Leverage their expertise and Zillow's premium Showcase listings to get your home seen by more buyers.

    Get started

    List with your own agent

    Get your home in front of millions of buyers by listing it on Zillow.

    Learn how to do it

    Sell it yourself

    Take full control of how buyers see your home on Zillow by listing For Sale by Owner (FSBO).

    List your home

    What's special

    Zillow last checked:

    Listing updated:

    Listed by:

    Dawn Griffin 314-541-3840,

    EXP Realty, LLC

    Bought with:

    Dawn Griffin, 2004010642

    EXP Realty, LLC

    Source: MARIS,MLS#: 23043494MLS LogoOriginating MLS: St. Louis Association of REALTORS

    Facts & features

    Interior

    Bedrooms & bathrooms
    • Bedrooms: 3
    • Bathrooms: 2
    • Full bathrooms: 2
    • Main level bathrooms: 1
    • Main level bedrooms: 1
    Heating
    • Natural Gas, Forced Air
    Cooling
    • Central Air, Electric
    Appliances
    • Included: Gas Water Heater
    Features
    • Has basement: No
    • Has fireplace: No
    Interior area
    • Total structure area: 2,808
    • Total interior livable area: 2,808 sqft
    • Finished area above ground: 2,808

    Property

    Parking
    • Total spaces: 2
    • Parking features: Covered
    • Garage spaces: 2
    Features
    • Levels: Two
    Lot
    • Size: 7,230 Square Feet
    • Dimensions: 51 x 138
    Details
    • Parcel number: 30560000900
    • Special conditions: Standard

    Construction

    Type & style
    • Home type: SingleFamily
    • Architectural style: Other
    • Property subtype: Single Family Residence
    Materials
    • Foundation: Slab
    Condition
    • Year built: 1928

    Utilities & green energy

    • Sewer: Public Sewer
    • Water: Public

    Community & HOA

    Community
    • Subdivision: Carondelet
    Location
    • Region: Saint Louis

    Financial & listing details

    • Annual tax amount: $1,975
    • Date on market: 11/21/2023
    • Listing terms: Cash,Conventional,FHA,Other
    • Ownership: Private

    Price history

    DateEventPrice
    12/29/2025Listing removed$339,900$121/sqft
    Source: MARIS #25064431 Report a problem
    12/5/2025Price change$339,900-2.9%$121/sqft
    Source: MARIS #25064431 Report a problem
    11/10/2025Price change$350,000-2.8%$125/sqft
    Source: MARIS #25064431 Report a problem
    10/4/2025Listed for sale$360,000-10%$128/sqft
    Source: MARIS #25064431 Report a problem
    5/14/2025Listing removed$399,900$142/sqft
    Source: MARIS #25012634 Report a problem
    4/3/2025Price change$399,900-11.1%$142/sqft
    Source: MARIS #25012634 Report a problem
    3/4/2025Listed for sale$449,900+100%$160/sqft
    Source: MARIS #25012634 Report a problem
    12/1/2023Sold--
    Source: MARIS #23043494 Report a problem
    11/21/2023Pending sale$225,000$80/sqft
    Source: MARIS #23043494 Report a problem

    Public tax history

    Tax history is unavailable.

    Neighborhood: Patch

    Nearby schools

    GreatSchools rating
    Schools provided by the listing agent
    • Elementary: Woerner Elem.
    • Middle: Lyon-Blow Middle
    • High: Roosevelt High

    Source: MARIS. This data may not be complete. We recommend contacting the local school district to confirm school assignments for this home.