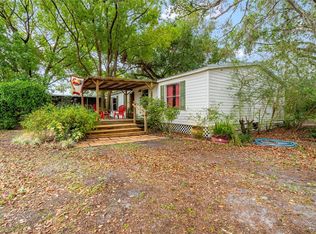
10 ACRES of Country Class, Modern Comfort and MINI FARM Living in Plant City, FL If your dream is to wake up to the sound of roosters, pick fruit from your own orchard, sip coffee on a breezy porch, and still be within minutes of I-4, welcome home. This 3 bedroom, 2 bath block ranch estate on 10 ACRES delivers modern upgrades, endless agricultural potential, and the perfect setup for a thriving mini farm plus a picturesque creek on the property, adding both beauty and utility. Inside the Home? Freshly updated from top to bottom, this home blends rustic charm with modern convenience. HURRICANE GRADE IMPACT ENERGY EFFICIENT SLIDER WINDOWS fill the home with light while keeping energy bills low. The open concept floor plan flows through the living, dining, and kitchen areas, perfect for hosting family gatherings or neighborly potlucks. The farmhouse-inspired kitchen is a showstopper: soft-close white SHAKER CABINETS with two lazy Susans for maximum storage, sleek GRANITE countertops with matching backsplash, a deep stainless steel sink with a black gooseneck faucet, and a brand NEW dishwasher and microwave, Kenmore stove and fridge complete the setup. Bathrooms sparkle with granite tops, floor-to-ceiling tile showers and matte black fixtures. Luxury laminate plank flooring runs throughout, while the garage boasts a durable EPOXY FLOOR for easy clean-up after market days or farm projects. Practical, Modern Upgrades: ROOF 6 YEARS OLD, NEW AC/HEATING SYSTEM, NEW WATER HEATER, FRESH INTERIOR AND EXTERIOR PAINT, Maytag metallic slate washer/dryer, GENERATOR with manual transfer switch for home backup Outside is Your own Mini Farm, Your Way. Whether your heart is in horse boarding, hobby farming, or farm-to-table entrepreneurship, this land is ready for it all. 9-Stall STABLE, needs some TLC, is Ideal for boarding horses or your own herd. Large open area for equipment storage. Two GREENHOUSES (1,700 sq ft total), Perfect for specialty crops, seed starting, or year-round growing, TLC needed. CHICKEN COOP for Fresh eggs/ STORAGE SHED 20 X 10, ready for tools and feed. RV/CAMPER HOOKUP , ORCHARD & GARDENS, The land is already PRODUCING A FRESH VARIETY OF FRUITS: avocado, mango, citrus, papaya, peach, pomegranate, banana, blueberries, muscadine grapes, and pineapples. Imagine selling your own fresh produce at local markets, supplying nearby restaurants, or simply stocking your pantry with homegrown goodness. Lifestyle Opportunities are endless, Equestrian, Board horses, train, or host riding lessons. Agriculture, Sell produce, run a CSA, or cultivate flowers and specialty crops in the greenhouses. Events, Host goat yoga, farm tours, seasonal festivals, or farm-to-table dinners by the CREEK under the stars. Self-Sufficiency, With a well, septic, orchard, and greenhouses, you can live largely off the land. Rental Income, Use the stables, greenhouses, or land as income avenues. Just 3 miles from I-4, this property offers the perfect combination of rural tranquility and easy access to urban amenities. Whether your seeking a peaceful retreat, an idyllic homestead, or simply a place to call home, this property delivers it all. Welcome to your Florida Paradise.
Sold for $750,000
Zillow last checked:
Listing updated:
Bought with:
Felicia Boles, 3577112
PAIGE WAGNER HOMES REALTY
Source: Stellar MLS,MLS#: TB8418558 Originating MLS: Suncoast Tampa
Originating MLS: Suncoast Tampa
Price history
| Date | Event | Price |
|---|---|---|
| 10/2/2025 | Sold | $750,000-3.2%$496/sqft |
Source:  Stellar MLS #TB8418558 Report a problem Stellar MLS #TB8418558 Report a problem | ||
| 9/4/2025 | Pending sale | $775,000$513/sqft |
Source: Stellar MLS #TB8418558 Report a problem | ||
| 8/19/2025 | Listed for sale | $775,000$513/sqft |
Source: Stellar MLS #TB8418558 Report a problem | ||
| 7/22/2025 | Listing removed | $775,000$513/sqft |
Source: Stellar MLS #TB8305979 Report a problem | ||
| 5/27/2025 | Price change | $775,000-2.5%$513/sqft |
Source: Stellar MLS #TB8305979 Report a problem | ||
| 3/23/2025 | Price change | $795,000-3.6%$526/sqft |
Source: Stellar MLS #TB8305979 Report a problem | ||
| 1/24/2025 | Price change | $825,000-2.9%$546/sqft |
Source: Stellar MLS #TB8305979 Report a problem | ||
| 11/5/2024 | Price change | $850,000-2.9%$562/sqft |
Source: Stellar MLS #TB8305979 Report a problem | ||
| 9/23/2024 | Listed for sale | $875,000$579/sqft |
Source: Stellar MLS #TB8305979 Report a problem | ||
Nearby homes
Get a cash offer in 3 minutes
Find out how much your home could sell for in as little as 3 minutes with a no-obligation cash offer.
Estimated market value
$737,200
