Rare new construction on a quiet dead-end street with extra parking at the end of the cul-de-sac. This 5-bedroom, 4 1/2 bathroom home offers approximately 4,000 sq ft of beautifully finished living space with 10' ceilings on the first and second floors and exceptional natural light throughout. The chef's kitchen features premium Thermador appliances, including a 6-burner range, custom cabinetry, and a large waterfall-edge island with seating. The kitchen opens to a spacious family room with gas fireplace and accent wall, with direct access to a patio- ideal for entertaining. Formal dining room with detailed millwork and coffered ceiling. White oak hardwood floors throughout the main level and hardwood flooring in all second-floor bedrooms. Functional mudroom with sink and ample storage connects to attached 2-car garage. Driveway accommodates two additional vehicles. Second floor has extra wide hallway with 4 generously sized bedrooms and 3 full baths, including two en-suite bedrooms. The primary suite includes dual walk-in closets and a spa-inspired bath with soaking tub, glass-enclosed shower, and bidet-ready outlets. Second-floor laundry for added convenience. Finished basement is where the fun happens with excellent ceiling height. Includes 5th bedroom, full bath, and versatile recreation space ideal for gym, media room, or office. Extra windows in basement add to the appeal. Additional highlights include a tankless water heater for energy efficiency with on-demand hot water. Laid-back HOA covers landscaping, snow plowing of street, electric for lanterns, and common area insurance. **Minimal rules and limited responsibilities** Prime location: approximately 7 minutes to Metra, 8 minutes to Edens Expressway. Close to Amazon Fresh, shopping, parks, and forest preserve. Available now.
Closed
Street View
$1,215,000
7301 Ponto Ct, Morton Grove, IL 60053
5beds
4,000sqft
Single Family Residence
Built in 2025
-- sqft lot
$1,238,200 Zestimate®
$304/sqft
$6,781 Estimated rent
Home value
$1,238,200
$1.11M - $1.37M
$6,781/mo
Zestimate® history
Owner options
List your home for rent
$6,781/mo
Rent Zestimate®
Find your next renter with Zillow Rental Manager. Plus, with online applications, you can quickly screen prospective tenants – for free.
$6,781/mo
Rent Zestimate®
Refinance and save
$8,903/mo
Est. payment
Refinancing to a lower rate could help reduce your monthly payments and save thousands over the life of the loan.
$8,903/mo
Est. payment
Explore your selling options
Work with a Zillow partner agent
Leverage their expertise and Zillow's premium Showcase listings to get your home seen by more buyers.
Get startedList with your own agent
Get your home in front of millions of buyers by listing it on Zillow.
Learn how to do itSell it yourself
Take full control of how buyers see your home on Zillow by listing For Sale by Owner (FSBO).
List your homeWhat's special
Two en-suite bedroomsExtra windows in basementExceptional natural light throughoutQuiet dead-end streetCustom cabinetryPremium thermador appliancesSecond-floor laundry
Zillow last checked:
Listing updated:
Listed by:
Patrick McEneely 773-718-2323,
@properties Christie's International Real Estate
Bought with:
Joe Zei
@properties Christie's International Real Estate
Source: MRED as distributed by MLS GRID,MLS#: 12566758
Facts & features
Interior
Bedrooms & bathrooms
- Bedrooms: 5
- Bathrooms: 5
- Full bathrooms: 4
- 1/2 bathrooms: 1
Rooms
- Room types: Mud Room, Walk In Closet, Foyer, Storage, Recreation Room, Bedroom 5, Utility Room-Lower Level
Primary bedroom
- Features: Flooring (Hardwood), Bathroom (Full, Double Sink, Tub & Separate Shwr)
- Level: Second
- Area: 288 Square Feet
- Dimensions: 18X16
Bedroom 2
- Features: Flooring (Hardwood)
- Level: Second
- Area: 180 Square Feet
- Dimensions: 15X12
Bedroom 3
- Features: Flooring (Hardwood)
- Level: Second
- Area: 270 Square Feet
- Dimensions: 15X18
Bedroom 4
- Features: Flooring (Hardwood)
- Level: Second
- Area: 168 Square Feet
- Dimensions: 14X12
Bedroom 5
- Features: Flooring (Carpet)
- Level: Basement
- Area: 182 Square Feet
- Dimensions: 13X14
Dining room
- Features: Flooring (Hardwood)
- Level: Main
- Area: 210 Square Feet
- Dimensions: 14X15
Family room
- Features: Flooring (Hardwood)
- Level: Main
- Area: 400 Square Feet
- Dimensions: 25X16
Foyer
- Features: Flooring (Hardwood)
- Level: Main
- Area: 216 Square Feet
- Dimensions: 12X18
Kitchen
- Features: Kitchen (Island), Flooring (Hardwood)
- Level: Main
- Area: 190 Square Feet
- Dimensions: 19X10
Laundry
- Features: Flooring (Porcelain Tile)
- Level: Second
- Area: 77 Square Feet
- Dimensions: 7X11
Mud room
- Features: Flooring (Ceramic Tile)
- Level: Main
- Area: 84 Square Feet
- Dimensions: 7X12
Other
- Features: Flooring (Carpet)
- Level: Basement
- Area: 624 Square Feet
- Dimensions: 24X26
Storage
- Features: Flooring (Carpet)
- Level: Basement
- Area: 40 Square Feet
- Dimensions: 5X8
Other
- Level: Basement
- Area: 49 Square Feet
- Dimensions: 7X7
Walk in closet
- Features: Flooring (Hardwood)
- Level: Second
- Area: 66 Square Feet
- Dimensions: 6X11
Heating
- Natural Gas, Forced Air
Cooling
- Central Air
Appliances
- Included: Range, Microwave, Dishwasher, Refrigerator, High End Refrigerator, Washer, Dryer, Disposal, Stainless Steel Appliance(s), Range Hood, Gas Oven, Humidifier, Gas Water Heater
- Laundry: Upper Level, Gas Dryer Hookup, Electric Dryer Hookup, In Unit
Features
- Walk-In Closet(s), High Ceilings, Coffered Ceiling(s), Open Floorplan, Special Millwork
- Flooring: Hardwood, Carpet
- Windows: Screens
- Basement: Finished,Egress Window,Concrete,Storage Space,Full
- Number of fireplaces: 1
- Fireplace features: Gas Starter, Family Room
Interior area
- Total structure area: 4,005
- Total interior livable area: 4,000 sqft
- Finished area below ground: 1,134
Property
Parking
- Total spaces: 2
- Parking features: Concrete, Garage Door Opener, Garage, Yes, Garage Owned, Attached
- Attached garage spaces: 2
- Has uncovered spaces: Yes
Accessibility
- Accessibility features: No Disability Access
Features
- Stories: 2
- Patio & porch: Patio
- Exterior features: Lighting
Lot
- Dimensions: 52x20x90x95x104
- Features: Cul-De-Sac, Landscaped
Details
- Parcel number: 09132190440000
- Special conditions: List Broker Must Accompany
- Other equipment: Sump Pump
Construction
Type & style
- Home type: SingleFamily
- Property subtype: Single Family Residence
Materials
- Fiber Cement
- Foundation: Concrete Perimeter
- Roof: Asphalt
Condition
- New Construction
- New construction: Yes
- Year built: 2025
Utilities & green energy
- Electric: Circuit Breakers, 200+ Amp Service
- Sewer: Public Sewer, Storm Sewer
- Water: Public
Green energy
- Energy efficient items: Water Heater
Community & HOA
Community
- Features: Curbs, Sidewalks, Street Lights, Street Paved
- Security: Fire Sprinkler System, Carbon Monoxide Detector(s)
HOA
- Has HOA: Yes
- Services included: Electricity, Taxes, Insurance, Exterior Maintenance, Snow Removal
- HOA fee: $50 monthly
Location
- Region: Morton Grove
Financial & listing details
- Price per square foot: $304/sqft
- Date on market: 2/12/2026
- Listing terms: Conventional
- Ownership: Fee Simple w/ HO Assn.
Price history
| Date | Event | Price |
|---|---|---|
| 5/14/2026 | Sold | $1,215,000-3.6%$304/sqft |
Source:  MRED as distributed by MLS GRID #12566758 Report a problem MRED as distributed by MLS GRID #12566758 Report a problem | ||
| 3/25/2026 | Contingent | $1,259,900$315/sqft |
Source: MRED as distributed by MLS GRID #12566758 Report a problem | ||
| 2/12/2026 | Listed for sale | $1,259,900$315/sqft |
Source: MRED as distributed by MLS GRID #12566758 Report a problem | ||
Public tax history
Tax history is unavailable.
Neighborhood: 60053
Nearby homes
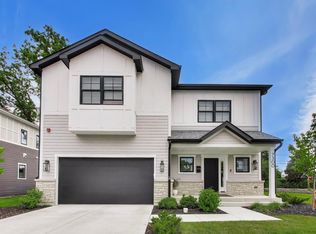
- $1,249,9005 bd5 ba4k sqft7300 Ponto Ct, Morton Grove, IL 60053New Construction
- $20,7902,310 sqft8350 Lehigh Ave, Morton Grove, IL 60053Off Market
- $74,2508,250 sqft8350 Lehigh Ave, Morton Grove, IL 60053Off Market
- $20,7902,310 sqft8350 Lehigh Ave, Morton Grove, IL 60053Off Market
- $74,2508,250 sqft8350 Lehigh Ave, Morton Grove, IL 60053Off Market
- $74,2508,250 sqft8350 Lehigh Ave, Morton Grove, IL 60053Off Market
- $74,2508,250 sqft8350 Lehigh Ave, Morton Grove, IL 60053Off Market
- $3,0231.14 acresW Imperial Dr, Morton Grove, IL 60053Off Market
- $3,0231.14 acresW Imperial Dr, Morton Grove, IL 60053Off Market
Nearby schools
GreatSchools rating
- 6/10Hynes Elementary SchoolGrades: PK-4Distance: 0.9 mi
- 7/10Golf Middle SchoolGrades: 5-8Distance: 0.9 mi
- 7/10Niles North High SchoolGrades: 9-12Distance: 2.1 mi
Schools provided by the listing agent
- Elementary: Melzer School
- Middle: Gemini Junior High School
- High: Maine East High School
- District: 63
Source: MRED as distributed by MLS GRID. This data may not be complete. We recommend contacting the local school district to confirm school assignments for this home.
Get a cash offer in 3 minutes
Find out how much your home could sell for in as little as 3 minutes with a no-obligation cash offer.
Estimated market value
$1,238,200
Get a cash offer in 3 minutes
Find out how much your home could sell for in as little as 3 minutes with a no-obligation cash offer.
Estimated market value
$1,238,200
- Illinois
- Cook County
- Morton Grove
- 60053
- 7301 Ponto Ct
