With nearly 2 acres on the Yadkin River, come experience the peace and serenity this home offers! The beautiful covered back deck provides some amazing sunsets, especially in the fall and winter when the leaves have fallen and the water is the perfect backdrop. On the main level you will find a large living room with a wood burning fireplace insert which is open to the kitchen. If you're working from home the additional living space can function as an office or sitting room to enjoy your favorite books and conversing with friends. The large kitchen island is the perfect space for every day casual meals while the dining room offer space for all the family for holiday meals. Upstairs you'll find 4 bedrooms including a large primary suite with gas fireplace and a luxurious spa-like bathroom. If you need space for family and friends, the basement also has a full bath and separate entrance. Book your showing today and experience it for yourself.
Sold for $650,000
$650,000
7301 River Run Ct, Lewisville, NC 27023
4beds
3,782sqft
Stick/Site Built, Residential, Single Family Residence
Built in 1987
1.95 Acres Lot
$826,200 Zestimate®
$--/sqft
$3,572 Estimated rent
Home value
$826,200
$760,000 - $909,000
$3,572/mo
Zestimate® history
Owner options
List your home for rent
$3,572/mo
Rent Zestimate®
Find your next renter with Zillow Rental Manager. Plus, with online applications, you can quickly screen prospective tenants – for free.
$3,572/mo
Rent Zestimate®
Refinance and save
$3,859/mo
Est. payment
Refinancing to a lower rate could help reduce your monthly payments and save thousands over the life of the loan.
$3,859/mo
Est. payment
Explore your selling options
Work with a Zillow partner agent
Leverage their expertise and Zillow's premium Showcase listings to get your home seen by more buyers.
Get startedList with your own agent
Get your home in front of millions of buyers by listing it on Zillow.
Learn how to do itSell it yourself
Take full control of how buyers see your home on Zillow by listing For Sale by Owner (FSBO).
List your homeWhat's special
Gas fireplaceLarge primary suiteLarge kitchen island
Zillow last checked:
Listing updated:
Listed by:
Joel Sandman 336-582-9210,
Berkshire Hathaway HomeServices Carolinas Realty
Bought with:
Clare Fader, 255648
Fader Real Estate at ERA Live Moore
Source: Triad MLS,MLS#: 1114860 Originating MLS: Winston-Salem
Originating MLS: Winston-SalemFacts & features
Interior
Bedrooms & bathrooms
- Bedrooms: 4
- Bathrooms: 4
- Full bathrooms: 3
- 1/2 bathrooms: 1
- Main level bathrooms: 1
Primary bedroom
- Level: Second
- Dimensions: 16.58 x 16
Bedroom 2
- Level: Second
- Dimensions: 20 x 12.92
Bedroom 3
- Level: Second
- Dimensions: 16.33 x 14.67
Bedroom 4
- Level: Second
- Dimensions: 11.25 x 9.5
Dining room
- Level: Main
- Dimensions: 17.33 x 12.92
Entry
- Level: Main
- Dimensions: 10.58 x 9.67
Kitchen
- Level: Main
- Dimensions: 18.25 x 13.25
Laundry
- Level: Main
Living room
- Level: Main
- Dimensions: 26.25 x 15.33
Office
- Level: Main
- Dimensions: 20 x 13
Recreation room
- Level: Basement
- Dimensions: 27.42 x 17.08
Heating
- Fireplace(s), Heat Pump, Multiple Systems, Electric, Propane, Wood
Cooling
- Central Air
Appliances
- Included: Gas Cooktop, Electric Water Heater
- Laundry: Dryer Connection, Main Level, Washer Hookup
Features
- Built-in Features, Ceiling Fan(s), Dead Bolt(s), Kitchen Island, Pantry, Solid Surface Counter
- Flooring: Tile, Wood
- Basement: Partially Finished, Basement
- Attic: Pull Down Stairs
- Number of fireplaces: 2
- Fireplace features: Blower Fan, Gas Log, Living Room, Primary Bedroom
Interior area
- Total structure area: 3,782
- Total interior livable area: 3,782 sqft
- Finished area above ground: 3,156
- Finished area below ground: 626
Property
Parking
- Total spaces: 2
- Parking features: Driveway, Garage, Paved, Garage Door Opener, Basement, Garage Faces Side
- Attached garage spaces: 2
- Has uncovered spaces: Yes
Features
- Levels: Two
- Stories: 2
- Pool features: None
- On waterfront: Yes
- Waterfront features: River Access, River Front, River
Lot
- Size: 1.95 Acres
- Features: Subdivided, Sloped, Subdivision
Details
- Parcel number: 5877510357
- Zoning: YR
- Special conditions: Owner Sale
Construction
Type & style
- Home type: SingleFamily
- Property subtype: Stick/Site Built, Residential, Single Family Residence
Materials
- Brick
Condition
- Year built: 1987
Utilities & green energy
- Sewer: Septic Tank
- Water: Well
Community & HOA
Community
- Subdivision: Sattsgate Farm
HOA
- Has HOA: No
Location
- Region: Lewisville
Financial & listing details
- Tax assessed value: $581,200
- Annual tax amount: $5,485
- Date on market: 8/4/2023
- Cumulative days on market: 20 days
- Listing agreement: Exclusive Right To Sell
- Listing terms: Cash,Conventional,FHA,VA Loan
- Exclusions: Projector And Golf Simulator In Basement Garage. Smart Locks On The Rear Of The Home, Seller Can't Remember How To Reprogram So He'll Add New Deadbolts Prior To Closing.
Price history
| Date | Event | Price |
|---|---|---|
| 11/15/2023 | Sold | $650,000 |
Source:  Triad MLS #1114860 Report a problem Triad MLS #1114860 Report a problem | ||
| 8/22/2023 | Pending sale | $650,000 |
Source: Triad MLS #1114860 Report a problem | ||
| 8/4/2023 | Listed for sale | $650,000+25% |
Source: Triad MLS #1114860 Report a problem | ||
| 3/6/2018 | Sold | $520,000-1.9% |
Source: Triad MLS #848772 Report a problem | ||
| 2/21/2018 | Pending sale | $530,000$140/sqft |
Source: Winston Salem #848772 Report a problem | ||
| 10/2/2017 | Price change | $530,000-3.6%$140/sqft |
Source: Winston Salem #848772 Report a problem | ||
| 8/31/2017 | Listed for sale | $549,900-2.7%$145/sqft |
Source: Winston Salem #848772 Report a problem | ||
| 6/16/2008 | Sold | $565,000-4.2% |
Source: Triad MLS #W463284 Report a problem | ||
| 3/15/2008 | Price change | $589,900-0.7%$156/sqft |
Source: Listhub #463284 Report a problem | ||
| 11/24/2007 | Listed for sale | $594,000$157/sqft |
Source: Listhub #441996 Report a problem | ||
Public tax history
| Year | Property taxes | Tax assessment |
|---|---|---|
| 2025 | $6,384 +11.7% | $806,000 +38.7% |
| 2024 | $5,717 +4.2% | $581,200 |
| 2023 | $5,485 | $581,200 |
| 2022 | $5,485 | $581,200 |
| 2021 | $5,485 +3.8% | $581,200 +11.4% |
| 2020 | $5,284 -1% | $521,700 |
| 2019 | $5,336 +4.5% | $521,700 -6.7% |
| 2018 | $5,108 | $559,300 +14.2% |
| 2016 | $5,108 +6.8% | $489,918 +0.7% |
| 2015 | $4,781 +1.5% | $486,387 |
| 2014 | $4,712 | $486,387 |
| 2013 | -- | $486,387 +2.2% |
| 2012 | -- | $475,909 |
| 2011 | -- | $475,909 |
| 2010 | -- | $475,909 |
| 2009 | -- | $475,909 +30.2% |
| 2008 | -- | $365,391 |
| 2007 | -- | $365,391 |
| 2006 | -- | $365,391 |
| 2005 | -- | $365,391 +11% |
| 2004 | -- | $329,163 |
| 2003 | -- | $329,163 |
| 2002 | -- | $329,163 |
| 2001 | -- | $329,163 +18% |
| 2000 | -- | $279,017 |
Find assessor info on the county website
Neighborhood: 27023
Nearby homes
- $---- bd-- ba-- sqft2360 River Run Ct, Lewisville, NC 27023Off Market
- $770,2003 bd5 ba3.9k sqft7302 River Run Ct, Lewisville, NC 27023Off Market
- $623,4004 bd4 ba2.9k sqft2385 River Run Dr, Lewisville, NC 27023Off Market
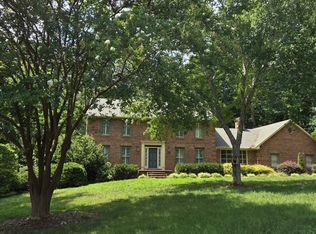
- $747,2004 bd4 ba3.5k sqft7320 River Run Ct, Lewisville, NC 27023Off Market
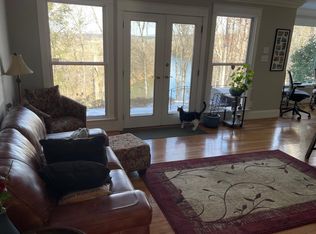
- $603,0004 bd4 ba3.1k sqft7310 River Run Ct, Lewisville, NC 27023Off Market
- $538,7005 bd4 ba2.8k sqft2361 River Run Dr, Lewisville, NC 27023Off Market
- $515,9003 bd3 ba2.4k sqft2395 River Run Dr, Lewisville, NC 27023Off Market
- $9,700-- bd-- ba-- sqftRiver Run Dr, Lewisville, NC 27023Off Market
Nearby schools
GreatSchools rating
- 9/10Lewisville ElementaryGrades: PK-5Distance: 3 mi
- 8/10Lewisville MiddleGrades: 6-8Distance: 2.4 mi
- 9/10Reagan High SchoolGrades: 9-12Distance: 4.8 mi
Get a cash offer in 3 minutes
Find out how much your home could sell for in as little as 3 minutes with a no-obligation cash offer.
Estimated market value
$826,200
Get a cash offer in 3 minutes
Find out how much your home could sell for in as little as 3 minutes with a no-obligation cash offer.
Estimated market value
$826,200
- North Carolina
- Forsyth County
- Lewisville
- 27023
- 7301 River Run Ct
Nearby cities
Nearby zip codes
Other Lewisville Topics
