Skip main navigation
Sold for $290,000
  • $290,000

    7301 S 183rd St, Omaha, NE 68136

    3beds
    1,480sqft
    Single Family Residence
    Built in 2004
    8,276.4 Square Feet Lot
    $318,400 Zestimate®
    $196/sqft
    $2,058 Estimated rent

    Home value

    $318,400

    $302,000 - $334,000

    $2,058/mo

    Zestimate® history
    Loading
    Loading...

    Owner options

    List your home for rent

    $2,058/mo

    Rent Zestimate®

    Find your next renter with Zillow Rental Manager. Plus, with online applications, you can quickly screen prospective tenants – for free.

    Learn more

    $2,058/mo

    Rent Zestimate®

    Refinance and save

    $1,968/mo

    Est. payment

    Refinancing to a lower rate could help reduce your monthly payments and save thousands over the life of the loan.

    See today's rates

    $1,968/mo

    Est. payment

    Explore your selling options

    Work with a Zillow partner agent

    Leverage their expertise and Zillow's premium Showcase listings to get your home seen by more buyers.

    Get started

    List with your own agent

    Get your home in front of millions of buyers by listing it on Zillow.

    Learn how to do it

    Sell it yourself

    Take full control of how buyers see your home on Zillow by listing For Sale by Owner (FSBO).

    List your home

    What's special

    Private backyardFresh interior paintNew kitchen countersNew acNew ovenPainted cabinetryOversized garage
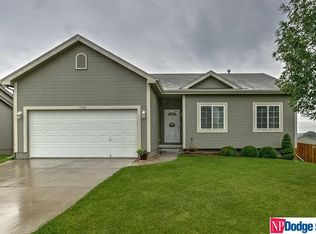
    WOW, this fantastically updated house checks all the boxes! This beautiful, immaculately clean and incredibly well maintained home is everything you have been hoping for, and for your convenience, it has been PREINSPECTED! Since 2020 an incredible amount of work has been done to bring it to where it is today. In 2020 a new roof was put on and new carpet and a new AC were installed. Other changes that have been made in the last few years include fresh interior paint, a radon fan, painted cabinetry and trim, new oven, dishwasher and microwave, fresh tasteful kitchen backsplash, as well as new kitchen counters and sink. Other fabulous features are soaring ceilings in the main living area, dual vanity sinks and large walk-in closet in the primary bedroom, and oversized garage. You'll love outdoor living on your spacious deck with pergola in your private backyard that is fully fenced and has a sprinkler system. Get here fast to make this terrific home yours!

    Zillow last checked:

    Listing updated:

    Listed by:

    Lisa Ritter 402-612-2413,

    RE/MAX Results

    Bought with:

    Shelly Ragan, 20010706

    NextHome Signature Real Estate

    Source: GPRMLS,MLS#: 22400910MLS Logo

    Facts & features

    Interior

    Bedrooms & bathrooms
    • Bedrooms: 3
    • Bathrooms: 2
    • Full bathrooms: 1
    • 3/4 bathrooms: 1
    Primary bedroom
    • Level: Second
    Bedroom 2
    • Level: Second
    Bedroom 3
    • Level: Second
    Primary bathroom
    • Features: 3/4, Double Sinks
    Kitchen
    • Level: Second
    Living room
    • Level: Main
    Basement
    • Area: 1103
    Heating
    • Natural Gas, Forced Air
    Cooling
    • Central Air
    Features
    • Basement: Partially Finished
    • Number of fireplaces: 1
    Interior area
    • Total structure area: 1,480
    • Total interior livable area: 1,480 sqft
    • Finished area above ground: 1,215
    • Finished area below ground: 265

    Property

    Parking
    • Total spaces: 2
    • Parking features: Built-In, Garage
    • Attached garage spaces: 2
    Features
    • Levels: Multi/Split
    • Patio & porch: Porch, Patio, Deck
    • Exterior features: Sprinkler System
    • Fencing: Full,Privacy
    Lot
    • Size: 8,276 sqft
    • Dimensions: 50 x 115 x 70.9 x 115
    • Features: Up to 1/4 Acre., Subdivided, Public Sidewalk
    Details
    • Parcel number: 011580599

    Construction

    Type & style
    • Home type: SingleFamily
    • Property subtype: Single Family Residence
    Materials
    • Foundation: Block
    Condition
    • Not New and NOT a Model
    • New construction: No
    • Year built: 2004

    Utilities & green energy

    • Sewer: Public Sewer
    • Water: Public

    Community & neighborhood

    Location
    • Region: Omaha
    • Subdivision: Sunridge

    Other

    Other facts
    • Listing terms: VA Loan,FHA,Conventional,Cash
    • Ownership: Fee Simple

    Price history

    DateEventPrice
    3/8/2024Sold$290,000-3.3%$196/sqft
    Source: GPRMLS #22400910 Report a problem
    1/13/2024Pending sale$300,000$203/sqft
    Source: GPRMLS #22400910 Report a problem
    1/10/2024Listed for sale$300,000+36.4%$203/sqft
    Source: GPRMLS #22400910 Report a problem
    9/17/2020Sold$220,000+1.1%$149/sqft
    Source: GPRMLS #22020006 Report a problem
    8/12/2020Price change$217,500+3.6%$147/sqft
    Source: eXp Realty LLC #22020006 Report a problem
    7/30/2020Listed for sale$210,000+16.7%$142/sqft
    Source: eXp Realty LLC #22018411 Report a problem
    11/6/2017Sold$180,000-1.4%$122/sqft
    Source: Public Record Report a problem
    9/12/2017Listed for sale$182,500+29.4%$123/sqft
    Source: NP Dodge Real Estate #21716823 Report a problem
    2/10/2014Sold$141,000-6%$95/sqft
    Source: Public Record Report a problem
    8/7/2011Listing removed$150,000$101/sqft
    Source: Visual Tour #21015480 Report a problem
    2/13/2011Listed for sale$150,000$101/sqft
    Source: Visual Tour #21015480 Report a problem
    12/7/2010Listing removed$150,000$101/sqft
    Source: CBSHOME #21015480 Report a problem
    8/7/2010Listed for sale$150,000+2%$101/sqft
    Source: Prudential Real Estate #21015480 Report a problem
    11/9/2007Sold$147,000-0.7%$99/sqft
    Source: Public Record Report a problem
    8/26/2004Sold$148,000$100/sqft
    Source: Public Record Report a problem

    Public tax history

    YearProperty taxesTax assessment
    2025$4,415 +6.6%$273,363 +9.3%
    2024$4,144 -7.1%$250,095
    2023$4,462 +0.6%$250,095 +19.9%
    2022$4,437 +7.1%$208,581
    2021$4,144 +6.6%$208,581 +17.8%
    2020$3,888 -2%$177,002 +2.8%
    2019$3,968 +12.2%$172,237 +12.2%
    2018$3,538 +6.6%$153,545 +9.7%
    2017$3,318 +2.8%$139,966 +4.2%
    2016$3,229 $134,279 +1.4%
    2015$3,229 -0.9%$132,438 +5%
    2014$3,257 $126,082 +3.8%
    2012$3,257 -4.8%$121,480 -6.1%
    2011$3,421 -1.2%$129,427 -2.4%
    2010$3,463 +0.2%$132,621 -1.6%
    2009$3,458 -1.1%$134,738 -0.8%
    2008$3,496 -8.5%$135,865 -1%
    2007$3,822 +5.3%$137,172 -3.2%
    2006$3,630 +2785.9%$141,694 +6%
    2005$126 $133,705 +2806.6%
    2004$126 $4,600

    Find assessor info on the county website

    Neighborhood: 68136

    Nearby schools

    GreatSchools rating
    Schools provided by the listing agent
    • Elementary: Wheeler
    • Middle: Beadle
    • High: Millard West
    • District: Millard

    Source: GPRMLS. This data may not be complete. We recommend contacting the local school district to confirm school assignments for this home.

    Get pre-qualified for a loan
    At Zillow Home Loans, we can pre-qualify you in as little as 5 minutes with no impact to your credit score.

    An equal housing lender. NMLS #10287.

    Sell for more on Zillow
    Get a Zillow Showcase℠ listing at no additional cost and you could sell for .
    $318,400
    2% more
    +$6,368
    With Zillow Showcase(estimated)
    $324,768