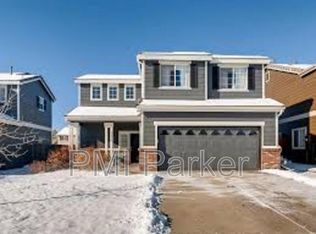
Beautifully updated home with great mountain views conveniently located just minutes' drive to the charming downtown Parker! Inviting and open floor plan features vaulted ceilings, cozy fireplace, surround sound, and plantation shutters. Remodeled kitchen offers ample cabinet space, new tile floor and new quartz countertops, all new low-e windows on the back side of home and new slider door, newer hot water heater and newer furnace. Convenient main floor laundry includes washer & dryer and attached cabinets. Gorgeous mountain views from the upper-level loft with built-in bookshelves creates a perfect area for an office, study, or a playroom. Primary bedroom suite with full bath is "plumbing ready" for double sink vanity and also features a walk-in closet. Secondary bedroom with a walk-in closet, all closets have Elfa shelving. Durable concrete tile roof, insulated garage with coated floors and built-in shelving. Back patio has gas valve for a grill and is perfect for summer entertaining. Fantastic location - short walk/bike to highly rated Redhawk Ridge elementary school, to paths, parks, and open spaces. Quick drive to restaurants, shopping, fitness and major highways. Wonderful area offering an array of cultural and sport events, cafes, and fun shops. (Cherry Creek Valley Ecological Park, Broncos and CO Rapids training facilities, Tagawa Gardens, Topgolf, Centennial Center Park, Parker Culture and Events Center - just to name a few).
Sold for $576,500
$576,500
7301 S Mobile Street, Aurora, CO 80016
3beds
1,927sqft
Single Family Residence
Built in 2003
4,791 Square Feet Lot
$542,600 Zestimate®
$299/sqft
$2,932 Estimated rent
Home value
$542,600
$505,000 - $586,000
$2,932/mo
Zestimate® history
Owner options
List your home for rent
$2,932/mo
Rent Zestimate®
Find your next renter with Zillow Rental Manager. Plus, with online applications, you can quickly screen prospective tenants – for free.
$2,932/mo
Rent Zestimate®
Refinance and save
$3,432/mo
Est. payment
Refinancing to a lower rate could help reduce your monthly payments and save thousands over the life of the loan.
$3,432/mo
Est. payment
Explore your selling options
Work with a Zillow partner agent
Leverage their expertise and Zillow's premium Showcase listings to get your home seen by more buyers.
Get startedList with your own agent
Get your home in front of millions of buyers by listing it on Zillow.
Learn how to do itSell it yourself
Take full control of how buyers see your home on Zillow by listing For Sale by Owner (FSBO).
List your homeWhat's special
Zillow last checked:
Listing updated:
Listed by:
Hana Brown 303-905-3058 hana@hanabrown.com,
Brokers Guild Real Estate
Bought with:
David Williams, 100090903
Keller Williams Realty Downtown LLC
Source: REcolorado as distributed by MLS GRID,MLS#: 4767387
Facts & features
Interior
Bedrooms & bathrooms
- Bedrooms: 3
- Bathrooms: 3
- Full bathrooms: 2
- 1/2 bathrooms: 1
- Main level bathrooms: 1
Primary bedroom
- Description: Spacious Primary Bedroom Suite W Walk-In Closet.
- Level: Upper
Bedroom
- Description: Great Second Bedroom With A Walk-In Closet
- Level: Upper
Bedroom
- Description: Third Bedroom On Upper Level
- Level: Upper
Primary bathroom
- Description: Primary Bathroom With Tub, Plumbing For Second Sink Ready.
- Level: Upper
Bathroom
- Description: Remodeled Powder Room On Main Level
- Level: Main
Bathroom
- Description: Upper Level Full Second Bath
- Level: Upper
Dining room
- Description: Open Dining Area That Connects Family Room And Kitchen
- Level: Main
Family room
- Description: Open To Living Room With Double Sided Gas Fireplace
- Level: Main
Kitchen
- Description: Remodeled With New Tile Flooring And Quartz Countertops
- Level: Main
Laundry
- Description: Includes Washer & Dryer, Built In Cabinets
- Level: Main
Living room
- Description: Features Double Sided Gas Fireplace
- Level: Main
Loft
- Description: Large Loft/Office With Built In Shelves And Mountain Views
- Level: Upper
Heating
- Forced Air
Cooling
- Central Air
Appliances
- Included: Dishwasher, Disposal, Dryer, Gas Water Heater, Microwave, Oven, Range, Self Cleaning Oven, Washer
Features
- Ceiling Fan(s), Eat-in Kitchen, High Ceilings, High Speed Internet, Pantry, Primary Suite, Quartz Counters, Smart Thermostat, Smoke Free, Sound System, Tile Counters, Vaulted Ceiling(s)
- Flooring: Carpet, Tile
- Windows: Double Pane Windows, Window Coverings, Window Treatments
- Has basement: No
- Number of fireplaces: 1
- Fireplace features: Family Room, Gas, Gas Log, Living Room
Interior area
- Total structure area: 1,927
- Total interior livable area: 1,927 sqft
- Finished area above ground: 1,927
Property
Parking
- Total spaces: 2
- Parking features: Concrete, Dry Walled, Floor Coating, Insulated Garage, Lighted
- Attached garage spaces: 2
Features
- Levels: Two
- Stories: 2
- Patio & porch: Covered, Patio
- Exterior features: Garden, Gas Valve, Private Yard, Rain Gutters
- Fencing: Full
Lot
- Size: 4,791 Square Feet
- Features: Level, Sprinklers In Front, Sprinklers In Rear
Details
- Parcel number: 034339736
- Special conditions: Standard
Construction
Type & style
- Home type: SingleFamily
- Architectural style: Traditional
- Property subtype: Single Family Residence
Materials
- Frame, Stucco, Wood Siding
- Roof: Concrete
Condition
- Updated/Remodeled
- Year built: 2003
Utilities & green energy
- Electric: 110V, 220 Volts
- Sewer: Public Sewer
- Water: Public
- Utilities for property: Cable Available, Electricity Connected, Natural Gas Available, Natural Gas Connected
Community & HOA
Community
- Security: Carbon Monoxide Detector(s), Smoke Detector(s)
- Subdivision: Creekview At River Run II
HOA
- Has HOA: Yes
- Services included: Maintenance Grounds, Recycling, Trash
- HOA fee: $57 monthly
- HOA name: Creekview at River Run II
- HOA phone: 303-420-4433
Location
- Region: Aurora
Financial & listing details
- Price per square foot: $299/sqft
- Tax assessed value: $569,200
- Annual tax amount: $3,396
- Date on market: 3/3/2025
- Listing terms: Cash,Conventional,FHA
- Exclusions: Refrigerator In The Kitchen, Drink Fridge In The Garage, Freezer In The Garage, Metal Shelving In The Garage (Built-In Shelving Stays), Mirror In The Living Room Above Couch.
- Ownership: Individual
- Electric utility on property: Yes
- Road surface type: Paved
Price history
| Date | Event | Price |
|---|---|---|
| 3/31/2025 | Sold | $576,500+1.3%$299/sqft |
Source:  REcolorado as distributed by MLS GRID #4767387 Report a problem REcolorado as distributed by MLS GRID #4767387 Report a problem | ||
| 3/7/2025 | Pending sale | $569,000$295/sqft |
Source: REcolorado as distributed by MLS GRID #4767387 Report a problem | ||
| 3/3/2025 | Listed for sale | $569,000+151.2%$295/sqft |
Source: REcolorado as distributed by MLS GRID #4767387 Report a problem | ||
| 6/6/2003 | Sold | $226,535$118/sqft |
Source: Public Record Report a problem | ||
Public tax history
| Year | Property taxes | Tax assessment |
|---|---|---|
| 2025 | $3,747 +10.3% | $35,575 +1.8% |
| 2024 | $3,396 +10.4% | $34,934 -10.4% |
| 2023 | $3,077 -11% | $38,993 +32.6% |
| 2022 | $3,458 | $29,413 -2.8% |
| 2021 | -- | $30,259 +6.5% |
| 2020 | $3,394 +10.1% | $28,400 |
| 2019 | $3,082 | -- |
| 2018 | $3,082 +0.5% | $24,934 |
| 2017 | $3,067 | $24,934 +13.6% |
| 2016 | -- | $21,954 |
| 2015 | -- | $21,954 +20% |
| 2014 | $2,852 +6.5% | $18,300 -5% |
| 2013 | $2,678 | $19,270 |
| 2012 | -- | $19,270 |
| 2011 | $2,524 +2.8% | $19,270 +5.3% |
| 2010 | $2,456 -7.1% | $18,300 |
| 2009 | $2,645 | $18,300 -5.9% |
| 2008 | -- | $19,439 |
| 2007 | -- | $19,439 +7% |
| 2006 | -- | $18,165 |
| 2005 | -- | $18,165 |
Find assessor info on the county website
Neighborhood: 80016
Nearby homes
- $497,9003 bd3 ba1.4k sqft7311 S Mobile St, Aurora, CO 80016Off Market
- $524,0003 bd3 ba1.7k sqft16401 E Geddes Pl, Aurora, CO 80016Off Market
- $490,8003 bd3 ba1.5k sqft7321 S Mobile St, Aurora, CO 80016Off Market
- $506,0003 bd3 ba1.5k sqft16421 E Geddes Pl, Aurora, CO 80016Off Market

- $512,2004 bd2 ba1.9k sqft7341 S Mobile St, Aurora, CO 80016Off Market
- $517,5003 bd3 ba1.5k sqft16422 E Geddes Pl, Aurora, CO 80016Off Market
- $532,5003 bd3 ba1.9k sqft7312 S Mobile St, Aurora, CO 80016Off Market
- $514,100-- bd-- ba2.2k sqft7314 S Memphis St, Aurora, CO 80016Off Market
Nearby schools
GreatSchools rating
- 4/10Red Hawk Ridge Elementary SchoolGrades: PK-5Distance: 0.1 mi
- 7/10Liberty Middle SchoolGrades: 6-8Distance: 3.3 mi
- 9/10Grandview High SchoolGrades: 9-12Distance: 2.7 mi
Schools provided by the listing agent
- Elementary: Red Hawk Ridge
- Middle: Liberty
- High: Grandview
- District: Cherry Creek 5
Source: REcolorado as distributed by MLS GRID. This data may not be complete. We recommend contacting the local school district to confirm school assignments for this home.
Get a cash offer in 3 minutes
Find out how much your home could sell for in as little as 3 minutes with a no-obligation cash offer.
Estimated market value
$542,600
Get a cash offer in 3 minutes
Find out how much your home could sell for in as little as 3 minutes with a no-obligation cash offer.
Estimated market value
$542,600
- Colorado
- Arapahoe County
- Aurora
- 80016
- 7301 S Mobile Street
