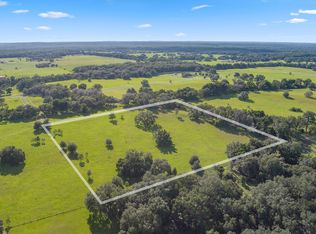
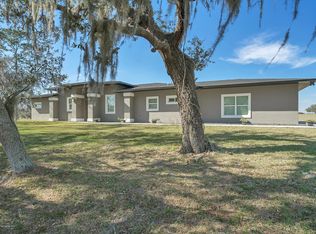
This extraordinary 20+ acre estate in the gated community of Eagle Ridge Estates offers a sanctuary for equestrians, outdoor enthusiasts and privacy seekers. Enter through the automated gated entry, equipped with dual reinforced cattle guards and a reinforced 16' wide driveway, ensuring easy access for any trailer or motorhome. The paver driveway leads to the 2020 custom-built, luxurious pool home. A fenced front courtyard welcomes you with a pond and covered front porch leading to double leaded glass doors. Inside, you will appreciate the elegant finishes including wood-look tile flooring, plantation shutters, and an open layout filled with large windows and doors. The kitchen boasts light cabinetry, quartz countertops, a closet pantry and a suite of stainless steel appliances including double convection wall ovens, 5 burner gas cooktop & French door fridge. There is also a breakfast bar and nook overlooking the outdoor pool oasis. Just beyond is the spacious family room with a gas fireplace and built-in shelving. The split bedroom plan offers a primary suite with pool access, trey ceiling, blackout shades, two walk-in closets, linen closet and ensuite bathroom with dual sink vanity, separate water closet and Roman shower with decorative stone tile accent. On the opposite side of the home are two guest suites, one with an ensuite bathroom and walk-in closet. Beyond the home, the outdoor oasis awaits complete with a heated, gunite pool with cage and lighting, and fully equipped outdoor kitchen with grill, sink, fridge, cooktop & storage. Beyond, the detached 60' x 40' drive through concrete block garage offers endless possibilities with class A motorhome capacity, two roll-up doors, epoxy flooring, insulated ceiling and plumbing for an in-law apartment. Designed with care, the landscaping includes gardens for monarch butterflies, a variety of fruit-bearing plants, and tiered terraces leading to a hilltop gathering area with a screened gazebo and firepit. Additional amenities include a 22Kw Generac standby generator, a high-powered well pump, whole-home water softener, and Spectrum high-speed internet, plus direct access to Withlacoochee State Forest equestrian & pedestrian trails, Sumter Equestrian Center under 2 miles, Hog Island boat launch under 10 mins, and 10 mins to I-75 for access to Tampa or Ocala in under an hour! This highly upgraded property has too many features to list, please ask for a detailed list and schedule a tour to experience all it has to offer.
Sold for $1,335,000
Zillow last checked:
Listing updated:
Bought with:
Cory Freilich, 3302743
RE/MAX PREMIER REALTY
Source: Stellar MLS,MLS#: OM689214 Originating MLS: Ocala - Marion
Originating MLS: Ocala - Marion
Price history
| Date | Event | Price |
|---|---|---|
| 12/23/2024 | Sold | $1,335,000-4.3%$457/sqft |
Source:  Stellar MLS #OM689214 Report a problem Stellar MLS #OM689214 Report a problem | ||
| 12/9/2024 | Pending sale | $1,395,000$478/sqft |
Source: Stellar MLS #OM689214 Report a problem | ||
| 11/13/2024 | Listed for sale | $1,395,000+1892.9%$478/sqft |
Source: Stellar MLS #OM689214 Report a problem | ||
| 8/7/2014 | Sold | $70,000$24/sqft |
Source: Public Record Report a problem | ||
Get a cash offer in 3 minutes
Find out how much your home could sell for in as little as 3 minutes with a no-obligation cash offer.
Estimated market value
$1,358,700
