Welcome to this beautifully maintained and spacious home in the heart of Temple Hills, offering comfort, versatility, and unbeatable convenience. This residence features 4 bedrooms, 3 bathrooms, an updated kitchen with a newer wall oven and dishwasher, and gleaming hardwood floors across four levels. Enjoy a generous dining room, a bright family room, a dedicated laundry room, and a private rear entrance—ideal for guests, extended family, or flexible living arrangements. The fully fenced backyard and large attached shed/workshop provide excellent outdoor space for entertaining, storage, or hobbies. Located in a quiet, well‑kept community, this home places you minutes from some of the region’s top destinations. Commuters will love the quick access to Joint Base Andrews, Joint Base Anacostia–Bolling, major commuter routes into Washington, D.C., and the entire DMV. Enjoy nearby attractions including MGM National Harbor, Tanger Outlets, Topgolf, the National Harbor Waterfront, and the highly anticipated Sphere project. Local recreation options include Temple Hills Recreation Center, Hagan Field Park, and The Playground at The Playhouse, with entertainment close by at Marlow Cinema 6 and The Hangar Club. Prince George’s County continues to invest in the area, including the $30M renovation of the Temple Hills Community Center, bringing expanded amenities and value to the neighborhood. This home delivers the perfect blend of space, updates, and location—a must‑see opportunity in a thriving, commuter‑friendly community.
Under contract
$439,999
7301 Sheffield Dr, Temple Hills, MD 20748
4beds
2,186sqft
:
Get pre-qualified$2,948/mo
Single Family Residence
Built in 1957
0.28 Acres Lot
$-- Zestimate®
$201/sqft
$-- HOA
What's special
Private rear entranceFully fenced backyardGenerous dining roomDedicated laundry roomBright family room
- 41 days |
- 197 |
- 14 |
Likely to sell faster than
Zillow last checked:
Listing updated:
Listed by:
Mr. Kirk Chatman 240-447-1977,
Fairfax Realty Premier 3014399500
Source: Bright MLS,MLS#: MDPG2206946
Facts & features
Interior
Bedrooms & bathrooms
- Bedrooms: 4
- Bathrooms: 3
- Full bathrooms: 1
- 1/2 bathrooms: 2
Rooms
- Room types: Bedroom 2, Bedroom 3, Bedroom 4, Bedroom 1, Bathroom 1, Half Bath
Bedroom 1
- Level: Upper
Bedroom 2
- Level: Upper
Bedroom 3
- Level: Upper
Bedroom 4
- Level: Upper
Bathroom 1
- Level: Upper
Half bath
- Level: Upper
Half bath
- Level: Lower
Heating
- Forced Air, Baseboard, Programmable Thermostat, Oil, Electric
Cooling
- Ceiling Fan(s), Central Air, Electric
Appliances
- Included: Dishwasher, Disposal, Dryer, Ice Maker, Oven, Oven/Range - Electric, Refrigerator, Washer, Water Heater, Cooktop, Electric Water Heater
- Laundry: In Basement
Features
- Attic, Dining Area, Kitchen - Gourmet, Ceiling Fan(s), Open Floorplan, Formal/Separate Dining Room, Floor Plan - Traditional, Primary Bath(s)
- Flooring: Ceramic Tile, Hardwood, Vinyl, Wood
- Basement: Finished
- Has fireplace: No
Interior area
- Total structure area: 2,186
- Total interior livable area: 2,186 sqft
- Finished area above ground: 2,186
- Finished area below ground: 0
Property
Parking
- Total spaces: 2
- Parking features: Concrete, Driveway, On Street
- Uncovered spaces: 2
Accessibility
- Accessibility features: Other
Features
- Levels: Multi/Split,Four
- Stories: 4
- Pool features: None
- Fencing: Back Yard,Wood
Lot
- Size: 0.28 Acres
Details
- Additional structures: Above Grade, Below Grade
- Parcel number: 17090868018
- Zoning: RSF95
- Special conditions: Standard
Construction
Type & style
- Home type: SingleFamily
- Property subtype: Single Family Residence
Materials
- Brick
- Foundation: Concrete Perimeter
- Roof: Asphalt,Shingle
Condition
- Excellent,Very Good
- New construction: No
- Year built: 1957
Utilities & green energy
- Sewer: Public Sewer
- Water: Public
- Utilities for property: Cable Available, Phone Available, Sewer Available, Water Available
Community & HOA
Community
- Subdivision: Westchester
HOA
- Has HOA: No
Location
- Region: Temple Hills
Financial & listing details
- Price per square foot: $201/sqft
- Tax assessed value: $364,400
- Annual tax amount: $5,414
- Date on market: 6/12/2026
- Listing agreement: Exclusive Right To Sell
- Listing terms: Cash,Conventional,FHA,VA Loan
- Ownership: Fee Simple
Estimated market value
Not available
Estimated sales range
Not available
Not available
Price history
| Date | Event | Price |
|---|---|---|
| 7/11/2026 | Contingent | $439,999$201/sqft |
Source:  Bright MLS #MDPG2206946 Report a problem Bright MLS #MDPG2206946 Report a problem | ||
| 6/12/2026 | Listed for sale | $439,999-4.3%$201/sqft |
Source: Bright MLS #MDPG2206946 Report a problem | ||
| 6/11/2026 | Listing removed | $459,900$210/sqft |
Source: Bright MLS #MDPG2190918 Report a problem | ||
| 5/1/2026 | Price change | $459,900-4.2%$210/sqft |
Source: Bright MLS #MDPG2190918 Report a problem | ||
| 3/13/2026 | Price change | $480,000-3.8%$220/sqft |
Source: Bright MLS #MDPG2190918 Report a problem | ||
| 2/26/2026 | Listed for sale | $499,000+78.2%$228/sqft |
Source: Bright MLS #MDPG2190918 Report a problem | ||
| 12/6/2018 | Sold | $280,000-3.4%$128/sqft |
Source: Public Record Report a problem | ||
| 10/25/2018 | Pending sale | $289,900$133/sqft |
Source: RE/MAX 100 #1005958669 Report a problem | ||
| 10/7/2018 | Price change | $289,900-4.8%$133/sqft |
Source: RE/MAX 100 #1005958669 Report a problem | ||
| 9/14/2018 | Price change | $304,590-6.1%$139/sqft |
Source: RE/MAX 100 #1005958669 Report a problem | ||
| 8/29/2018 | Price change | $324,500-7.3%$148/sqft |
Source: RE/MAX 100 #1005958669 Report a problem | ||
| 8/15/2018 | Listed for sale | $349,900$160/sqft |
Source: RE/MAX 100 #1005958669 Report a problem | ||
| 5/26/2017 | Listing removed | $1,900$1/sqft |
Source: Zillow Rental Network Report a problem | ||
| 5/19/2017 | Listed for rent | $1,900+0.3%$1/sqft |
Source: Real Property Management Capital Report a problem | ||
| 3/16/2015 | Listing removed | $1,895$1/sqft |
Source: Real Property Management Capital Report a problem | ||
| 2/12/2015 | Price change | $1,895-2.8%$1/sqft |
Source: Zillow Rental Network Report a problem | ||
| 1/29/2015 | Price change | $1,950-2.5%$1/sqft |
Source: Zillow Rental Network Report a problem | ||
| 11/20/2014 | Listed for rent | $2,000+8.1%$1/sqft |
Source: Real Property Management Capital Report a problem | ||
| 7/22/2014 | Listing removed | $1,850$1/sqft |
Source: Real Property Management Capital Report a problem | ||
| 6/19/2014 | Listed for rent | $1,850$1/sqft |
Source: Real Property Management Capital Report a problem | ||
Public tax history
| Year | Property taxes | Tax assessment |
|---|---|---|
| 2025 | $5,815 +53.4% | $364,400 +6.9% |
| 2024 | $3,792 +7.4% | $340,967 +7.4% |
| 2023 | $3,531 +8% | $317,533 +8% |
| 2022 | $3,270 +2.6% | $294,100 +2.6% |
| 2021 | $3,189 +2.6% | $286,767 +2.6% |
| 2020 | $3,107 -18.8% | $279,433 +8.5% |
| 2019 | $3,827 | $257,533 |
| 2018 | $3,827 +6% | $257,533 +6% |
| 2017 | $3,610 +16.8% | $242,967 +6.4% |
| 2016 | $3,092 | $228,400 +0.7% |
| 2015 | $3,092 | $226,767 +0.7% |
| 2014 | $3,092 | $225,133 +0.7% |
| 2013 | -- | $223,500 |
| 2012 | -- | $223,500 |
| 2011 | -- | $223,500 -36.9% |
| 2010 | -- | $354,420 +13.2% |
| 2009 | -- | $312,970 +15.3% |
| 2008 | -- | $271,520 +18% |
| 2007 | -- | $230,070 +12.7% |
| 2006 | -- | $204,066 +14.6% |
| 2005 | -- | $178,063 +17.1% |
| 2004 | -- | $152,060 |
| 2003 | -- | $152,060 +3.2% |
| 2002 | -- | $147,332 +6.9% |
| 2001 | -- | $137,880 |
Find assessor info on the county website
Monthly payment
Est. payment
Payment breakdown
Explore the cost of this home by adjusting the details. Changes won't be saved.Climate risks
Neighborhood: 20748
Nearby schools
GreatSchools rating
- 4/10Avalon Elementary SchoolGrades: PK-5Distance: 1.6 mi
- 2/10Thurgood Marshall Middle SchoolGrades: 6-8Distance: 1 mi
- 2/10Crossland High SchoolGrades: 9-12Distance: 1 mi
Schools provided by the listing agent
- District: Prince George's County Public Schools
Source: Bright MLS. This data may not be complete. We recommend contacting the local school district to confirm school assignments for this home.
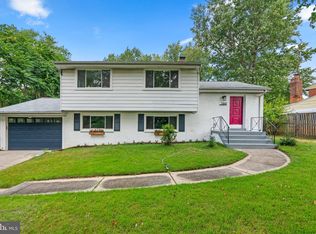
- $489,9005 bd4 ba2.1k sqft7303 Sheffield Dr, Temple Hills, MD 20748Sold
- $431,700-- bd2 ba2.1k sqft7207 Sheffield Dr, Temple Hills, MD 20748Off Market
- $432,700-- bd3 ba1.4k sqft7305 Sheffield Dr, Temple Hills, MD 20748Off Market
- $393,9004 bd2 ba1.8k sqft7205 Sheffield Dr, Temple Hills, MD 20748Off Market
- $401,900-- bd2 ba1.9k sqft7306 Wessex Dr, Temple Hills, MD 20748Off Market
- $419,300-- bd2 ba1.8k sqft7300 Sheffield Dr, Temple Hills, MD 20748Off Market
- $415,600-- bd2 ba1.8k sqft7304 Wessex Dr, Temple Hills, MD 20748Off Market
- $416,900-- bd2 ba1.9k sqft7304 Sheffield Dr, Temple Hills, MD 20748Off Market
A local agent can set up tours, give advice and negotiate with sellers.
Similar homes
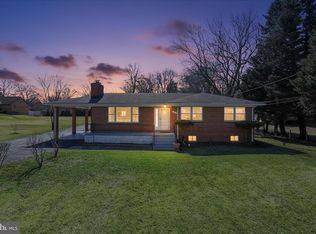
- $449,0004 bd3 ba1.3k sqft5811 Kirby Rd, Clinton, MD 20735For Sale
 MLS ID #MDPG2194340, Tiffany Richards, Samson Properties. Bright MLS
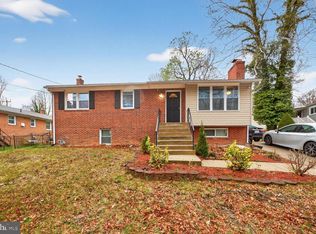
 - $449,9996 bd3 ba2.1k sqft3809 Walnut Ln, Suitland, MD 20746For Sale
 MLS ID #MDPG2210620, Mr. Thomas Rozario, FAB Realty LLC. Bright MLS
 - $410,0004 bd3 ba1.7k sqftRiver Ridge, Oxon Hill, MD 20745For Sale
 MLS ID #MDPG2207390, LaGreta Dennis, TTR Sotheby's International Realty. Bright MLS
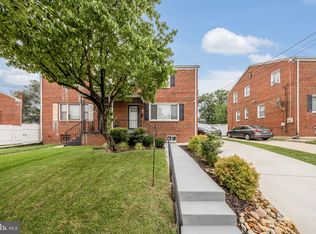
 - $399,9993 bd3 ba1.2k sqft4129 24th Ave, Temple Hills, MD 20748For Sale
 MLS ID #MDPG2210320, Ms. Melanie Davis, Samson Properties. Bright MLS
 - $415,0003 bd3 ba1.1k sqft2503 Oxon Run Dr, Temple Hills, MD 20748For SaleMLS ID #MDPG2207582, Cassandra T. King, Jason Mitchell Group. Bright MLS
- $425,0003 bd3 ba2k sqft5252 W Boniwood Turn, Clinton, MD 20735For SaleMLS ID #MDPG2205318, Lisa Pinder, EXP Realty, LLC. Bright MLS
- $470,0003 bd3 ba1.4k sqft9510 Caltor Ln, Fort Washington, MD 20744For SaleMLS ID #MDPG2209866, Nita Barber, DNS Realty Group. Bright MLS
- $430,0004 bd2 ba2.1k sqft2302 Imperial Ct, Waldorf, MD 20602For SaleMLS ID #MDCH2056806, Donnie Anderson JR., Samson Properties. Bright MLS
- $415,0004 bd3 ba2.4k sqft11913 Birchview Dr, Clinton, MD 20735For SaleMLS ID #MDPG2195320, Shana Tinsley, EXP Realty, LLC. Bright MLS
- $465,0004 bd3 ba1.8k sqft905 New Orchard Pl, Upper Marlboro, MD 20774For SaleMLS ID #MDPG2205344, L. Kent Fowler, Compass. Bright MLS
- $468,0004 bd3 ba2.5k sqft9618 Randall Dr, White Plains, MD 20695For SaleMLS ID #MDCH2055462, Laura Forbes, CENTURY 21 New Millennium. Bright MLS
- $450,0004 bd3 ba2.4k sqft8709 Valley Dr, Waldorf, MD 20603For SaleMLS ID #MDCH2053880, Chandrika Hettiarachchi, Keller Williams Capital Properties. Bright MLS
- $489,9005 bd3 ba1.3k sqft2703 Shawn Ct, Fort Washington, MD 20744For SaleMLS ID #MDPG2193908, Tom Campos, Keller Williams Capital Properties. Bright MLS
- $439,9003 bd2 ba1.3k sqft12102 Wimbleton St, Upper Marlboro, MD 20774For SaleMLS ID #MDPG2206066, Ricardo Thompson, RE/MAX United Real Estate. Bright MLS
- $425,0003 bd2 ba1.3k sqft9104 Trumps Hill Rd, Upper Marlboro, MD 20772For SaleMLS ID #MDPG2192618, Wemmy Collins, Redfin Corp. Bright MLS
- $515,0004 bd2 ba1.8k sqft15751 Pointer Ridge Dr, Bowie, MD 20716For SaleMLS ID #MDPG2209168, JIMMY OKUNOLA, EXP Realty, LLC. Bright MLS
- $470,0005 bd2 ba2.5k sqft7021 E Chesapeake St, Landover, MD 20785For SaleMLS ID #MDPG2201376, Freddie Ovalle, Long & Foster Real Estate, Inc.. Bright MLS
- $457,0003 bd2 ba1.8k sqft4329 H St SE, Washington, DC 20019For SaleMLS ID #DCDC2254174, John Mentis, Long & Foster Real Estate, Inc.. Bright MLS
- $460,0004 bd3 ba1.9k sqft8103 Manson St, Landover, MD 20785For SaleMLS ID #MDPG2200550, Lina Guerra Flores, Elite Properties, Inc.. Bright MLS
- $549,0004 bd3 ba1.6k sqft16000 Baden Naylor Rd, Brandywine, MD 20613For SaleMLS ID #MDPG2209382, Catherine Thomas, Long & Foster Real Estate, Inc.. Bright MLS
