Skip main navigation
Off market
  • $1,224,600

    7301 Spriggs Ford Ct, Manassas, VA 20111

    5beds
    5,223sqft
    SingleFamily
    Built in 1998
    5.1 Acres Lot
    $1,224,600 Zestimate®
    $234/sqft
    $5,320 Estimated rent

    Home value

    $1,224,600

    $1.16M - $1.30M

    $5,320/mo

    Zestimate® history
    Loading
    Loading...

    Owner options

    List your home for rent

    $5,320/mo

    Rent Zestimate®

    Find your next renter with Zillow Rental Manager. Plus, with online applications, you can quickly screen prospective tenants – for free.

    Learn more

    $5,320/mo

    Rent Zestimate®

    Refinance and save

    $7,378/mo

    Est. payment

    Refinancing to a lower rate could help reduce your monthly payments and save thousands over the life of the loan.

    See today's rates

    $7,378/mo

    Est. payment

    Explore your selling options

    Work with a Zillow partner agent

    Leverage their expertise and Zillow's premium Showcase listings to get your home seen by more buyers.

    Get started

    List with your own agent

    Get your home in front of millions of buyers by listing it on Zillow.

    Learn how to do it

    Sell it yourself

    Take full control of how buyers see your home on Zillow by listing For Sale by Owner (FSBO).

    List your home

    What's special

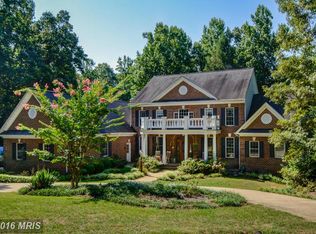
    This impressive Mike Garcia custom home is better than new! These talented and detail oriented homeowners have created a haven that is inviting, rich in amenities, energy efficient, and so serene you will know you have found your worry-free piece of paradise. ( document section has complete list of improvements) Nestled on over 5 acres and backing to the Occoquan River, privacy abounds among the towering hardwoods. The front elevation offers interesting detail with stone accents and a covered entryway. Once inside, you will notice the quality of finishes....beautiful millwork (check out the coffered ceiling in the living room), gorgeous finished in place hardwoods on main and upper level, and crown moldings. The kitchen boasts a large island, loads of cabinet space, granite counters, under cabinet lighting and to the chef's delight- a pot filler! You will be inspired to do laundry with granite counters, new cabinets, travertine floors and plantation shutters. The cozy family room has a stone fireplace with gas logs and ceiling fan. There is also a large office on the main level with glass French doors adjoining the living room. The upper level's primary suite has a sitting room with relaxing views, and a tray ceiling with accent lighting. The bath has been updated with new fixtures and a frameless shower door. There are 3 additional bedrooms, all good sized. One has its' own bath and the other two each have their own vanity, beautifully updated- it's a great floor plan! The basement, less than a year old, has a legal bedroom, a spa-like bathroom with sauna, and sublimely tiled shower with pebble flooring. The large recreation area is bright with windows and glass doors to the backyard. There is a recessed space with granite for future beverage center. A separate room, currently gym, completes the lower level. The grounds of this property offer extensive hardscape and plantings. There is a deck off the kitchen which leads down to the circular patio with a fire pit. The placement of the stone slab steps from the driveway to the patio is a work of true craftsmanship. There is ample storage under the deck, and in the convenient shed. Stroll down through the trees to the banks of the Occoquan, which is visible during the winter. The owner describes that when the sun hits the water, it's like sparkling diamonds dancing on the river. This home is beyond meticulous, a spacious colonial whose rooms radiate warmth and an appeal to last for years to come!

    This property is off market, which means it's not currently listed for sale or rent on Zillow. This may be different from what's available on other websites or public sources.

    Facts & features

    Interior

    Bedrooms & bathrooms
    • Bedrooms: 5
    • Bathrooms: 5
    • Full bathrooms: 4
    • 1/2 bathrooms: 1
    Heating
    • Heat pump, Gas
    Cooling
    • Central
    Appliances
    • Included: Dishwasher, Dryer, Microwave, Range / Oven, Refrigerator, Washer
    Features
    • Ceiling Fan(s), Kitchen Island, Window Treatments, Pantry, Sauna, Recessed Lighting, Walk-In Closet(s), Dining Area, Eat-in Kitchen, Soaking Tub, Crown Molding, Wood Floors, Attic, Wet/Dry Bar, Wainscotting, Formal/Separate Dining Room, Breakfast Area, Upgraded Countertops, Kitchen - Table Space, Floor Plan - Traditional, Kitchen - Gourmet, Chair Railings, Water Treat System
    • Flooring: Hardwood
    • Basement: Finished
    • Has fireplace: Yes
    Interior area
    • Total interior livable area: 5,223 sqft
    • Finished area below ground: 1150

    Property

    Parking
    • Total spaces: 6
    • Parking features: Garage - Attached
    Features
    • Exterior features: Stone, Vinyl
    Lot
    • Size: 5.10 Acres
    Details
    • Parcel number: 7994018785
    • Special conditions: Standard

    Construction

    Type & style
    • Home type: SingleFamily
    • Architectural style: Colonial
    Materials
    • Roof: Other
    Condition
    • Year built: 1998

    Community & neighborhood

    Location
    • Region: Manassas

    Other

    Other facts
    • Appliances: Dishwasher, Refrigerator, Humidifier, Built-in Microwave, Double Oven, Exhaust Fan, Water Heater, Cooktop, Stainless Steel Appliance(s), Oven/Range - Electric, Dryer - Front Loading, Washer - Front Loading
    • AssociationYN: true
    • FireplaceYN: true
    • InteriorFeatures: Ceiling Fan(s), Kitchen Island, Window Treatments, Pantry, Sauna, Recessed Lighting, Walk-In Closet(s), Dining Area, Eat-in Kitchen, Soaking Tub, Crown Molding, Wood Floors, Attic, Wet/Dry Bar, Wainscotting, Formal/Separate Dining Room, Breakfast Area, Upgraded Countertops, Kitchen - Table Space, Floor Plan - Traditional, Kitchen - Gourmet, Chair Railings, Water Treat System
    • GarageYN: true
    • AttachedGarageYN: true
    • HeatingYN: true
    • CoolingYN: true
    • StructureType: Detached
    • WaterfrontYN: true
    • ConstructionMaterials: Stone, Vinyl Siding
    • Heating: Heat Pump, Programmable Thermostat, Heat Pump - Gas BackUp
    • StoriesTotal: 3
    • ArchitecturalStyle: Colonial
    • OpenParkingSpaces: 4
    • SpecialListingConditions: Standard
    • ParkingFeatures: Driveway, Attached Garage, Garage Door Opener, Asphalt, Garage Faces Side
    • CoveredSpaces: 2
    • Cooling: Central Air, Ceiling Fan(s)
    • BelowGradeFinishedArea: 1150
    • MlsStatus: Pending
    • TaxAnnualAmount: 9048.0

    Price history

    DateEventPrice
    11/20/2020Listing removed$900,000$172/sqft
    Source: RE/MAX Gateway #VAPW505710 Report a problem
    10/10/2020Pending sale$900,000$172/sqft
    Source: RE/MAX Gateway #VAPW505710 Report a problem
    10/8/2020Listed for sale$900,000+34.3%$172/sqft
    Source: RE/MAX Gateway #VAPW505710 Report a problem
    9/10/2013Sold$670,000-0.7%$128/sqft
    Source: Public Record Report a problem
    7/20/2013Listed for sale$674,900+46.1%$129/sqft
    Source: Coldwell Banker Elite #PW8138419 Report a problem
    11/16/1998Sold$462,000$88/sqft
    Source: Public Record Report a problem

    Public tax history

    YearProperty taxesTax assessment
    2025$9,379 +2.2%$956,600 +3.7%
    2024$9,174 -1.4%$922,500 +3.2%
    2023$9,303 +0.2%$894,100 +7.9%
    2022$9,287 -1%$828,300 +6.9%
    2021$9,384 +3.7%$774,500 +4.6%
    2020$9,048 +119%$740,300 +8.2%
    2019$4,133 -49%$684,500 +2%
    2018$8,107 +4.3%$671,400 +0.9%
    2017$7,773 $665,300 +3.7%
    2016$7,773 +0.8%$641,300 +0%
    2015$7,709 $641,100 +3%
    2014$7,709 $622,400 +3.8%
    2013-- $599,900 -5%
    2012-- $631,400 +4.1%
    2010-- $606,700 -0.4%
    2009-- $609,000 -20.9%
    2008-- $769,900 -14%
    2007-- $895,100 -1.5%
    2006-- $908,300 +21.2%
    2005-- $749,500 +6%
    2004-- $707,100 +12.6%
    2003-- $627,900 +9.8%
    2002-- $571,900 +17.7%
    2001-- $485,900

    Find assessor info on the county website

    Neighborhood: 20111

    Nearby schools

    GreatSchools rating
    Schools provided by the listing agent
    • Elementary: SIGNAL HILL
    • Middle: PARKSIDE
    • High: OSBOURN
    • District: PRINCE WILLIAM COUNTY PUBLIC SCHOOLS

    Source: The MLS. This data may not be complete. We recommend contacting the local school district to confirm school assignments for this home.

    Get a cash offer in 3 minutes
    Find out how much your home could sell for in as little as 3 minutes with a no-obligation cash offer.
    Estimated market value
    $1,224,600
    Get a cash offer in 3 minutes
    Find out how much your home could sell for in as little as 3 minutes with a no-obligation cash offer.
    Estimated market value
    $1,224,600