This custom-built home by Carrington Creek is located in the highly sought-after Chaffee Crossing area. Lovingly maintained by its current owners, it is now ready to welcome a new family. The moment you step inside, the gorgeous hardwood floors and open floor plan will catch your eye. High cathedral ceilings and a cozy fireplace equipped with surround sound make this an entertainer's delight. The updated kitchen is a chef's dream, featuring a gas stove, pantry, quartz countertops, bar seating and offering ample storage for all your cooking needs. An enclosed sitting area off the living room seamlessly connects indoor and outdoor spaces, allowing you to enjoy the beauty of nature year-round. This home boasts four spacious bedrooms on the main floor with the highlight being the large primary with access to the backyard, large en-suite bathroom and separate closets. Additionally, there's a bonus room upstairs complete with a closet, extensive attic storage, and an attached full bath. This versatile space can be tailored to your needs, whether it be a guest suite, media area, home office, or playroom. The home comes with blown-in insulation, not only keeping energy bills low but also ensuring the home stays extra quiet. This corner lot home with a sprinkler system, unique three-car garage, tankless water heater and privacy fence shows it's clear that no detail was overlooked in the design and build of this exceptional home. Don't miss out on the chance to make this masterpiece your own.
Sold for $499,900
$499,900
7301 Stonebrook Dr, Fort Smith, AR 72916
4beds
2,563sqft
Single Family Residence
Built in 2016
0.26 Acres Lot
$493,900 Zestimate®
$195/sqft
$2,578 Estimated rent
Home value
$493,900
$469,000 - $519,000
$2,578/mo
Zestimate® history
Owner options
List your home for rent
$2,578/mo
Rent Zestimate®
Find your next renter with Zillow Rental Manager. Plus, with online applications, you can quickly screen prospective tenants – for free.
$2,578/mo
Rent Zestimate®
Refinance and save
$3,420/mo
Est. payment
Refinancing to a lower rate could help reduce your monthly payments and save thousands over the life of the loan.
$3,420/mo
Est. payment
Explore your selling options
Work with a Zillow partner agent
Leverage their expertise and Zillow's premium Showcase listings to get your home seen by more buyers.
Get startedList with your own agent
Get your home in front of millions of buyers by listing it on Zillow.
Learn how to do itSell it yourself
Take full control of how buyers see your home on Zillow by listing For Sale by Owner (FSBO).
List your homeWhat's special
Privacy fenceBonus room upstairsUpdated kitchenFour spacious bedroomsCorner lotUnique three-car garageCozy fireplace
Zillow last checked:
Listing updated:
Listed by:
Jonella Graham 479-459-5079,
Weichert, REALTORS® - The Griffin Company
Bought with:
Amelia Spradlin, SA00088268
Assurance Realty
Source: Western River Valley BOR,MLS#: 1075222Originating MLS: Fort Smith Board of Realtors
Facts & features
Interior
Bedrooms & bathrooms
- Bedrooms: 4
- Bathrooms: 4
- Full bathrooms: 3
- 1/2 bathrooms: 1
Primary bedroom
- Description: Master Bedroom
- Level: Main
- Dimensions: 14.0 x 18.3
Bedroom
- Description: Bed Room
- Level: Main
- Dimensions: 12.0 x 10.10
Bedroom
- Description: Bed Room
- Level: Main
- Dimensions: 12.3 x 9.10
Bedroom
- Description: Bed Room
- Level: Main
- Dimensions: 10.7 x 12.2
Primary bathroom
- Description: Master Bath
- Level: Main
- Dimensions: 9.3 x 13.5
Bathroom
- Description: Full Bath
- Level: Second
- Dimensions: 5.8 x 8.10
Bonus room
- Description: Bonus
- Level: Second
- Dimensions: 15.10 x 17.10
Dining room
- Description: Dining
- Level: Main
- Dimensions: 12.3 x 11.4
Kitchen
- Description: Kitchen
- Level: Main
- Dimensions: 9.5 x 14.3
Living room
- Description: Living Room
- Level: Main
- Dimensions: 19.2 x 21.11
Sunroom
- Description: Sun R00M
- Level: Main
- Dimensions: 14.0 x 9.6
Heating
- Central, Gas
Cooling
- Central Air, Electric
Appliances
- Included: Some Gas Appliances, Counter Top, Dishwasher, Disposal, Gas Water Heater, Hot Water Circulator, Microwave, Oven, Range Hood, Plumbed For Ice Maker
- Laundry: Electric Dryer Hookup, Washer Hookup, Dryer Hookup
Features
- Attic, Built-in Features, Ceiling Fan(s), Cathedral Ceiling(s), Eat-in Kitchen, Pantry, Quartz Counters, Storage, Walk-In Closet(s), Wired for Sound
- Flooring: Carpet, Ceramic Tile, Wood
- Windows: Blinds, Plantation Shutters
- Number of fireplaces: 1
- Fireplace features: Gas Log, Living Room
Interior area
- Total interior livable area: 2,563 sqft
Property
Parking
- Total spaces: 3
- Parking features: Attached, Garage, Garage Door Opener
- Has attached garage: Yes
- Covered spaces: 3
Features
- Levels: Two
- Stories: 2
- Patio & porch: Brick, Covered, Enclosed, Patio, Porch
- Exterior features: Concrete Driveway
- Pool features: None
- Fencing: Back Yard
Lot
- Size: 0.26 Acres
- Dimensions: 63 x 143 x 70 x 122
- Features: Cleared, Corner Lot, Landscaped, Subdivision
Details
- Parcel number: 1751200060000000
- Zoning description: Residential
- Special conditions: None
Construction
Type & style
- Home type: SingleFamily
- Architectural style: Traditional
- Property subtype: Single Family Residence
Materials
- Brick
- Foundation: Slab
- Roof: Architectural,Shingle
Condition
- Year built: 2016
Utilities & green energy
- Water: Public
- Utilities for property: Cable Available, Electricity Available, Natural Gas Available, Phone Available, Sewer Available, Water Available
Community & HOA
Community
- Features: Curbs, Sidewalks
- Security: Security System, Fire Sprinkler System, Smoke Detector(s)
- Subdivision: Stonebrook At Chaffee Crossing Ph I & Ii
HOA
- Has HOA: Yes
- Services included: See Agent
- HOA fee: $275 annually
Location
- Region: Fort Smith
Financial & listing details
- Price per square foot: $195/sqft
- Tax assessed value: $437,605
- Annual tax amount: $2,660
- Date on market: 9/16/2024
- Exclusions: curtains and outdoor solar lights
Price history
| Date | Event | Price |
|---|---|---|
| 12/23/2024 | Sold | $499,900$195/sqft |
Source: Western River Valley BOR #1075222 Report a problem | ||
| 11/26/2024 | Pending sale | $499,900$195/sqft |
Source: Western River Valley BOR #1075222 Report a problem | ||
| 11/22/2024 | Price change | $499,900-4.8%$195/sqft |
Source: Western River Valley BOR #1075222 Report a problem | ||
| 10/25/2024 | Price change | $524,900-4.5%$205/sqft |
Source: Western River Valley BOR #1075222 Report a problem | ||
| 9/16/2024 | Listed for sale | $549,900+83.3%$215/sqft |
Source: Western River Valley BOR #1075222 Report a problem | ||
| 5/24/2018 | Sold | $300,000-6.2%$117/sqft |
Source: Western River Valley BOR #1015469 Report a problem | ||
| 5/8/2018 | Pending sale | $319,900$125/sqft |
Source: Bradford & Udouj Realtors #1015469 Report a problem | ||
| 4/23/2018 | Price change | $319,900-1.5%$125/sqft |
Source: Bradford & Udouj Realtors #1015469 Report a problem | ||
| 3/1/2018 | Price change | $324,900-1.5%$127/sqft |
Source: Bradford & Udouj Realtors #1015469 Report a problem | ||
| 2/5/2018 | Price change | $329,900-2.9%$129/sqft |
Source: Bradford & Udouj Realtors #1015469 Report a problem | ||
| 1/3/2018 | Price change | $339,900-2.9%$133/sqft |
Source: Bradford & Udouj Realtors #1015469 Report a problem | ||
| 12/8/2017 | Listed for sale | $349,900-1.7%$137/sqft |
Source: Sagely & Edwards Realtors #1009386 Report a problem | ||
| 4/19/2016 | Sold | $355,966$139/sqft |
Source: Western River Valley BOR #743593 Report a problem | ||
Public tax history
| Year | Property taxes | Tax assessment |
|---|---|---|
| 2025 | $5,032 +48.3% | $87,521 +49.8% |
| 2024 | $3,393 +27.6% | $58,440 +10% |
| 2023 | $2,660 -1.8% | $53,130 |
| 2022 | $2,710 | $53,130 |
| 2021 | $2,710 | $53,130 -23% |
| 2020 | $2,710 | $68,980 +29.8% |
| 2019 | $2,710 -0.9% | $53,130 |
| 2018 | $2,735 +19.5% | $53,130 +1228.3% |
| 2017 | $2,289 +1111.2% | $4,000 |
| 2016 | $189 +9.1% | $4,000 |
| 2015 | $173 +10% | $4,000 +33.3% |
| 2014 | $158 | $3,000 |
Find assessor info on the county website
Neighborhood: 72916
Nearby homes

- $445,0004 bd5 ba2.4k sqft7904 Rome Way, Fort Smith, AR 72916Sold
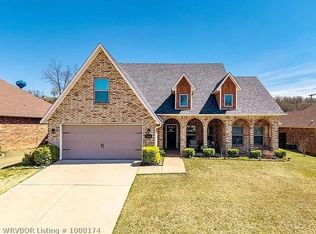
- $390,0004 bd3 ba2.3k sqft7908 Rome Way, Fort Smith, AR 72916Sold
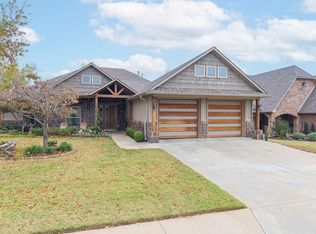
- $500,0004 bd3 ba2.6k sqft7222 Stonebrook Dr, Fort Smith, AR 72916Sold
- $476,580-- bd3 ba2.5k sqft6916 Forest Canyon Dr, Fort Smith, AR 72916Off Market
- $454,440-- bd3 ba2.3k sqft6920 Forest Canyon Dr, Fort Smith, AR 72916Off Market
- $359,5903 bd2 ba1.8k sqft6907 Forest Canyon Dr, Fort Smith, AR 72916Off Market
- $755,4005 bd5 ba3.6k sqft6914 Forest Canyon Dr, Fort Smith, AR 72916Off Market
- $502,5004 bd4 ba2.4k sqft7304 Stonebrook Dr, Fort Smith, AR 72916Sold
Nearby schools
GreatSchools rating
- 9/10John P. Woods Elementary SchoolGrades: PK-5Distance: 2.7 mi
- 10/10L. A. Chaffin Jr. High SchoolGrades: 6-8Distance: 2.7 mi
- 7/10Southside High SchoolGrades: 9-12Distance: 3.3 mi
Schools provided by the listing agent
- Elementary: Woods
- Middle: Chaffin
- High: Southside
- District: Fort Smith
Source: Western River Valley BOR. This data may not be complete. We recommend contacting the local school district to confirm school assignments for this home.
Sell for more on Zillow
Get a Zillow Showcase℠ listing at no additional cost and you could sell for .
$493,900
2% more
+$9,878
With Zillow Showcase(estimated)
$503,778
Sell for more on Zillow
Get a Zillow Showcase℠ listing at no additional cost and you could sell for .
$493,900
2% more
+$9,878
With Zillow Showcase(estimated)
$503,778
- Arkansas
- Sebastian County
- Fort Smith
- 72916
- 7301 Stonebrook Dr
