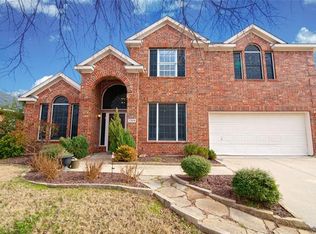
Dive into summer in this beautifully maintained one-story home in Denton featuring 3 spacious bedrooms, 2 full baths, and a backyard built for entertaining! The sparkling pool and sprawling screened-in porch create the perfect private retreat for relaxing weekends, hosting friends, or enjoying warm Texas evenings under the stars. Inside, you’ll find a functional open layout with generous living spaces, abundant natural light, and plenty of room for both everyday living and special gatherings. The kitchen flows seamlessly into the main living area, making it easy to stay connected while cooking or entertaining. Boasting a gorgeous butler's pantry with electrical outlets, perfect for keeping all appliances out of sight. The private primary suite offers a peaceful escape, while the additional bedrooms provide flexibility for guests, a home office, or playroom. The spacious utility room is perfect for an over-sized mud room or craft room. Located in a sought-after community zoned to Guyer High School, this home combines comfort, convenience, and lifestyle in one incredible package. Close to shopping, dining, parks, and major commuter routes, this Denton gem is ready to welcome you home!
Sold
Price Unknown
7301 Sunburst Trl, Denton, TX 76210
3beds
1,935sqft
Single Family Residence
Built in 2001
7,230 Square Feet Lot
$385,600 Zestimate®
$--/sqft
$2,704 Estimated rent
Home value
$385,600
$366,000 - $409,000
$2,704/mo
Zestimate® history
Owner options
List your home for rent
$2,704/mo
Rent Zestimate®
Find your next renter with Zillow Rental Manager. Plus, with online applications, you can quickly screen prospective tenants – for free.
$2,704/mo
Rent Zestimate®
Refinance and save
$160/mo
Est. payment
Refinancing to a lower rate could help reduce your monthly payments and save thousands over the life of the loan.
$160/mo
Est. payment
Explore your selling options
Work with a Zillow partner agent
Leverage their expertise and Zillow's premium Showcase listings to get your home seen by more buyers.
Get startedList with your own agent
Get your home in front of millions of buyers by listing it on Zillow.
Learn how to do itSell it yourself
Take full control of how buyers see your home on Zillow by listing For Sale by Owner (FSBO).
List your homeWhat's special
Sparkling poolBeautifully maintained one-story homeSprawling screened-in porchAbundant natural lightGenerous living spacesSpacious utility roomAdditional bedrooms provide flexibility
Zillow last checked:
Listing updated:
Listed by:
Mikel Porter 0781764 972-310-0368,
Compass RE Texas, LLC 682-226-6938
Bought with:
Becca Self, 0721193
Ebby Halliday, REALTORS
Source: NTREIS,MLS#: 21284385
Facts & features
Interior
Bedrooms & bathrooms
- Bedrooms: 3
- Bathrooms: 2
- Full bathrooms: 2
Primary bedroom
- Features: Dual Sinks, Garden Tub/Roman Tub, Separate Shower
- Level: First
- Dimensions: 15 x 13
Bedroom
- Level: First
- Dimensions: 12 x 11
Bedroom
- Level: First
- Dimensions: 12 x 11
Bedroom
- Level: First
- Dimensions: 12 x 10
Dining room
- Level: First
- Dimensions: 15 x 9
Kitchen
- Features: Breakfast Bar, Built-in Features, Eat-in Kitchen, Walk-In Pantry
- Level: First
- Dimensions: 15 x 13
Living room
- Level: First
- Dimensions: 16 x 15
Heating
- Central, Natural Gas
Cooling
- Central Air, Ceiling Fan(s), Electric
Appliances
- Included: Some Gas Appliances, Dishwasher, Electric Oven, Gas Cooktop, Disposal, Microwave, Plumbed For Gas
Features
- Decorative/Designer Lighting Fixtures, High Speed Internet, Cable TV, Vaulted Ceiling(s), Walk-In Closet(s), Wired for Sound
- Flooring: Carpet, Ceramic Tile, Wood
- Windows: Bay Window(s), Skylight(s)
- Has basement: No
- Number of fireplaces: 1
- Fireplace features: Gas Starter, Wood Burning
Interior area
- Total interior livable area: 1,935 sqft
Property
Parking
- Total spaces: 2
- Parking features: Garage Faces Front, Garage
- Attached garage spaces: 2
Features
- Levels: One
- Stories: 1
- Patio & porch: Covered
- Pool features: Gunite, In Ground, Pool, Salt Water
Lot
- Size: 7,230 Square Feet
Details
- Parcel number: R225245
Construction
Type & style
- Home type: SingleFamily
- Architectural style: Traditional,Detached
- Property subtype: Single Family Residence
Materials
- Brick
- Foundation: Slab
- Roof: Composition
Condition
- Year built: 2001
Utilities & green energy
- Sewer: Public Sewer
- Water: Public
- Utilities for property: Sewer Available, Water Available, Cable Available
Community & HOA
Community
- Features: Curbs, Sidewalks
- Security: Prewired, Smoke Detector(s)
- Subdivision: Ryan Ranch Ph I
HOA
- Has HOA: Yes
- Services included: Association Management, Maintenance Structure
- HOA fee: $160 semi-annually
- HOA name: Secure Association Management
- HOA phone: 940-497-7328
Location
- Region: Denton
Financial & listing details
- Tax assessed value: $402,498
- Annual tax amount: $3,065
- Date on market: 5/30/2026
- Cumulative days on market: 44 days
- Listing terms: Cash,Conventional,FHA,Other,VA Loan
- Exclusions: Hot tub
Price history
| Date | Event | Price |
|---|---|---|
| 8/14/2026 | Sold | -- |
Source: NTREIS #21284385 Report a problem | ||
| 7/23/2026 | Pending sale | $399,000$206/sqft |
Source: NTREIS #21284385 Report a problem | ||
| 7/14/2026 | Contingent | $399,000$206/sqft |
Source: NTREIS #21284385 Report a problem | ||
| 7/7/2026 | Price change | $399,000-4.3%$206/sqft |
Source: NTREIS #21284385 Report a problem | ||
| 6/18/2026 | Price change | $417,000-2.3%$216/sqft |
Source: NTREIS #21284385 Report a problem | ||
| 5/30/2026 | Listed for sale | $427,000+99.5%$221/sqft |
Source: NTREIS #21284385 Report a problem | ||
| 10/21/2015 | Sold | -- |
Source: Agent Provided Report a problem | ||
| 9/2/2015 | Pending sale | $214,000$111/sqft |
Source: RE/MAX Four Corners #13216792 Report a problem | ||
| 8/12/2015 | Listed for sale | $214,000$111/sqft |
Source: RE/MAX Four Corners #13216792 Report a problem | ||
Public tax history
| Year | Property taxes | Tax assessment |
|---|---|---|
| 2025 | $3,065 -25.4% | $402,498 +8.2% |
| 2024 | $4,106 -0.1% | $372,082 +10% |
| 2023 | $4,112 -24.1% | $338,256 +10% |
| 2022 | $5,417 -4.3% | $307,505 +10% |
| 2021 | $5,660 +7.7% | $279,550 +10% |
| 2020 | $5,257 -1.2% | $254,136 +1.6% |
| 2019 | $5,321 +0% | $250,162 +4.1% |
| 2018 | $5,320 +14.8% | $240,394 +10% |
| 2017 | $4,634 | $218,540 +6.9% |
| 2016 | $4,634 +16.2% | $204,432 +9.3% |
| 2015 | $3,988 | $187,000 +10% |
| 2014 | $3,988 | $170,000 +3.7% |
| 2013 | $3,988 | $163,955 +0.1% |
| 2012 | -- | $163,854 +0.9% |
| 2011 | -- | $162,430 +2% |
| 2010 | -- | $159,177 -1.5% |
| 2009 | -- | $161,593 +10.6% |
| 2007 | $3,535 -2.4% | $146,087 +1% |
| 2006 | $3,624 +1.6% | $144,695 +1.4% |
| 2005 | $3,568 | $142,726 +1.6% |
| 2004 | -- | $140,491 +1.5% |
| 2003 | -- | $138,375 +1% |
| 2002 | -- | $136,988 |
Find assessor info on the county website
Neighborhood: Ryan Ranch Estates
Nearby homes
- $364,9004 bd3 ba2.4k sqft7305 Sunburst Trl, Denton, TX 76210Off Market
- $322,9003 bd2 ba1.8k sqft7221 Sunburst Trl, Denton, TX 76210Off Market
- $348,3003 bd3 ba2.3k sqft7217 Sunburst Trl, Denton, TX 76210Off Market
- $381,5004 bd2 ba2k sqft7300 Raintree Way, Denton, TX 76210Off Market
- $382,5004 bd2 ba2.1k sqft7220 Raintree Way, Denton, TX 76210Off Market
- $334,2003 bd2 ba1.9k sqft7300 Sunburst Trl, Denton, TX 76210Off Market
- $338,2003 bd2 ba1.8k sqft7304 Sunburst Trl, Denton, TX 76210Off Market
- $329,7003 bd2 ba1.9k sqft7213 Sunburst Trl, Denton, TX 76210Off Market
Nearby schools
GreatSchools rating
- 7/10McNair Elementary SchoolGrades: PK-5Distance: 0.4 mi
- 9/10Harpool Middle SchoolGrades: 6-8Distance: 2.4 mi
- 7/10Guyer High SchoolGrades: 9-12Distance: 1.7 mi
Schools provided by the listing agent
- Elementary: Mcnair
- Middle: Tom Harpool
- High: Guyer
- District: Denton ISD
Source: NTREIS. This data may not be complete. We recommend contacting the local school district to confirm school assignments for this home.
Get a cash offer in 3 minutes
Find out how much your home could sell for in as little as 3 minutes with a no-obligation cash offer.
Estimated market value
$385,600
Get a cash offer in 3 minutes
Find out how much your home could sell for in as little as 3 minutes with a no-obligation cash offer.
Estimated market value
$385,600
- Texas
- Denton County
- Denton
- 76210
- Ryan Ranch Estates
- 7301 Sunburst Trl
