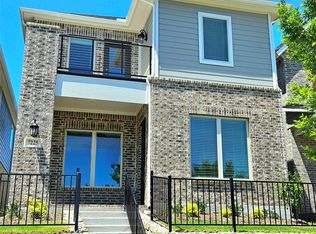
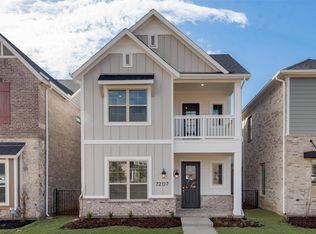
The 2,214 sq. ft. San Marino offers 2 floors of maximum living potential. Luxurious styling and thoughtful touches grace every room, from the gracious porch entry and private study to the expansive Great Room, dining area and kitchen with flush breakfast bar. A covered patio offers another space to dine and chat as does the covered balcony just upstairs. Two bedrooms and an owners suite with spacious bath and walk-in closet complete the upper floor. Architects Choice Options for this plan include a gourmet kitchen.
This property is not currently displayed as for sale or rent on Zillow. This may be different from what's on other websites or public sources.