Skip main navigation
Off market
  • $694,300

    7301 Sunset Ln, Crestwood, KY 40014

    4beds
    4baths
    3,696sqft
    SingleFamily
    Built in 1989
    1.09 Acres Lot
    $694,300 Zestimate®
    $188/sqft
    $3,577 Estimated rent

    Home value

    $694,300

    $653,000 - $736,000

    $3,577/mo

    Zestimate® history
    Loading
    Loading...

    Owner options

    List your home for rent

    $3,577/mo

    Rent Zestimate®

    Find your next renter with Zillow Rental Manager. Plus, with online applications, you can quickly screen prospective tenants – for free.

    Learn more

    $3,577/mo

    Rent Zestimate®

    Refinance and save

    $4,235/mo

    Est. payment

    Refinancing to a lower rate could help reduce your monthly payments and save thousands over the life of the loan.

    See today's rates

    $4,235/mo

    Est. payment

    Explore your selling options

    Work with a Zillow partner agent

    Leverage their expertise and Zillow's premium Showcase listings to get your home seen by more buyers.

    Get started

    List with your own agent

    Get your home in front of millions of buyers by listing it on Zillow.

    Learn how to do it

    Sell it yourself

    Take full control of how buyers see your home on Zillow by listing For Sale by Owner (FSBO).

    List your home

    What's special

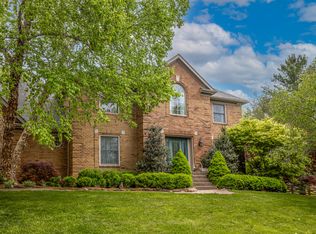
    You don't want to miss out on this opportunity! This beautiful 4 bedroom, 4 bath home in Briar Hill is in the South Oldham School District. Updates, Spacious, Gourmet Kitchen, a park-like backyard and more than 1 acre of land! This Stone and Brick home features 2 Master Bedroom Suites, a large walkout basement, 2 gas fireplaces. The kitchen features Stainless Steel Appliances, Granite Counter-tops, White Tin Ceiling, new Hardwood Floors, Large Center Island / Breakfast Bar and eat-in area with vaulted tongue and groove ceiling. There's a formal dining room with a trey ceiling. The large 1st floor master suite features an expansive trey ceiling, private bath (stained glass window) and private entrance from deck. The bath has been upgraded with a radiant heated tile floor, granite counter and vessel sink. The first floor den great room with built-in bookshelves, brick fireplace, chair rail. The 2nd floor has the 2nd large master suite with a cathedral ceiling and palladium window. The master bathroom features a whirlpool tub, separate shower, his & hers sinks and his & her walk in closets. There are 2 other good size bedrooms, a convenient 2nd floor laundry room, and a large bath on the 2nd floor as well. The large finished walk-out basement offers another area for entertaining with a built in entertainment center and bead board . There's a center island and wet bar. Don't miss the cedar storage closet. While in the lower level be sure to walk outside. You will enjoy the 12 x 24 Pergola covering the lower level patio. The beautiful landscaping continues in the back with a garden pond and landscape lighting! Then there's the three level composite (ChoiceDek) deck with low voltage lighting! Ten minutes from shopping and eating , Tinseltown movie theater, and 1-71 and 1-265. Come check it out!

    This property is off market, which means it's not currently listed for sale or rent on Zillow. This may be different from what's available on other websites or public sources.

    Facts & features

    Interior

    Bedrooms & bathrooms
    • Bedrooms: 4
    • Bathrooms: 4
    Heating
    • Heat pump
    Cooling
    • Central
    Features
    • Basement: Unfinished
    • Has fireplace: Yes
    Interior area
    • Total interior livable area: 3,696 sqft

    Property

    Parking
    • Parking features: Garage - Attached, Off-street
    Features
    • Exterior features: Brick
    Lot
    • Size: 1.09 Acres
    Details
    • Parcel number: 1624K00132

    Construction

    Type & style
    • Home type: SingleFamily
    Materials
    • Frame
    • Foundation: Concrete
    • Roof: Composition
    Condition
    • Year built: 1989

    Community & HOA

    Location
    • Region: Crestwood

    Financial & listing details

    • Price per square foot: $188/sqft
    • Tax assessed value: $475,000
    • Annual tax amount: $5,913

    Price history

    DateEventPrice
    8/19/2016Sold$420,000$114/sqft
    Source: Metro Search Inc. LLC DBA Apex MLS #1452501 Report a problem
    7/20/2016Pending sale$420,000$114/sqft
    Source: Semonin Realtors Louisville Office #1452501 Report a problem
    7/9/2016Listed for sale$420,000+6.9%$114/sqft
    Source: Semonin Realtors Louisville Office #1452501 Report a problem
    10/1/2013Sold$393,000+0.8%$106/sqft
    Source: Metro Search Inc. LLC DBA Apex MLS #1367144 Report a problem
    7/27/2013Listed for sale$390,000$106/sqft
    Source: Re/Max Properties East #1367144 Report a problem

    Public tax history

    YearProperty taxesTax assessment
    2024$5,913 -0.5%$475,000
    2023$5,942 +3.9%$475,000 +3.3%
    2022$5,719 +10.4%$460,000 +9.5%
    2021$5,179 -0.2%$420,000
    2020$5,191 +1.1%$420,000
    2019$5,134 0%$420,000
    2018$5,136 +46.8%$420,000
    2017$3,498 $420,000 +31.3%
    2013$3,498 $320,000
    2011-- $320,000
    2010-- $320,000
    2009-- $320,000
    Find assessor info on the county website

    Neighborhood: 40014

    Nearby schools

    GreatSchools rating
    Get pre-qualified for a loan
    At Zillow Home Loans, we can pre-qualify you in as little as 5 minutes with no impact to your credit score.

    An equal housing lender. NMLS #10287.

    Sell for more on Zillow
    Get a Zillow Showcase℠ listing at no additional cost and you could sell for .
    $694,300
    2% more
    +$13,886
    With Zillow Showcase(estimated)
    $708,186