Here it is! The home that is HARD TO FIND!! This meticulously maintained, original owner home offers true pride in ownership that went above & beyond in caring for the home! Located next to Madsen Park, this home is on a corner lot for additional privacy. As you pull onto your newer concrete driveway, you are greeted by your professional landscaping throughout w/an underground irrigation system. The exterior offers newer roof w/Leaf Guard gtrs, steel siding, Marvin windows, Pella front doors, new Trek deck & 2 stall garage w/epoxy flooring. As you step inside, everything has been updated! New flooring in entry & as you head upstairs your main level offers a wood fireplace! Remodeled kitchen highlighting Thompson cabinets, Cambria Quartz countertops, subway tile bcksplsh, new appliances & new flooring in kitchen & dining. Both bathrooms have been completely renovated & new carpet throughout. LL offers gas fireplace. ALL NEWER: Furnace, AC, water heatr & sftnr, washer/dryer & drain tile!
Closed
$390,000
7301 Tempo Ter NE, Fridley, MN 55432
4beds
1,925sqft
Single Family Residence
Built in 1968
10,018 Square Feet Lot
$383,600 Zestimate®
$203/sqft
$2,591 Estimated rent
Home value
$383,600
$364,000 - $403,000
$2,591/mo
Zestimate® history
Owner options
List your home for rent
$2,591/mo
Rent Zestimate®
Find your next renter with Zillow Rental Manager. Plus, with online applications, you can quickly screen prospective tenants – for free.
$2,591/mo
Rent Zestimate®
Refinance and save
$2,575/mo
Est. payment
Refinancing to a lower rate could help reduce your monthly payments and save thousands over the life of the loan.
$2,575/mo
Est. payment
Explore your selling options
Work with a Zillow partner agent
Leverage their expertise and Zillow's premium Showcase listings to get your home seen by more buyers.
Get startedList with your own agent
Get your home in front of millions of buyers by listing it on Zillow.
Learn how to do itSell it yourself
Take full control of how buyers see your home on Zillow by listing For Sale by Owner (FSBO).
List your homeWhat's special
Wood fireplaceGas fireplaceNew appliancesNewer roofNew trek deckMarvin windowsProfessional landscaping
Zillow last checked:
Listing updated:
Listed by:
Ashley Trulson 763-290-8003,
Keller Williams Classic Rlty NW
Bought with:
Michelle T Armstrong
Keller Williams Classic Rlty NW
Source: NorthstarMLS as distributed by MLS GRID,MLS#: 6497008
Facts & features
Interior
Bedrooms & bathrooms
- Bedrooms: 4
- Bathrooms: 2
- Full bathrooms: 2
Bedroom
- Level: Main
- Area: 163.35 Square Feet
- Dimensions: 13.5x12.1
Bedroom 2
- Level: Main
- Area: 123.9 Square Feet
- Dimensions: 11.8x10.5
Bedroom 3
- Level: Lower
- Area: 138.75 Square Feet
- Dimensions: 11.10x12.5
Bedroom 4
- Level: Lower
- Area: 96.72 Square Feet
- Dimensions: 9.3x10.4
Bathroom
- Level: Main
- Area: 56 Square Feet
- Dimensions: 8x7
Bathroom
- Level: Lower
- Area: 25.11 Square Feet
- Dimensions: 6.11x4.11
Deck
- Level: Lower
- Area: 262.43 Square Feet
- Dimensions: 16.3x16.1
Dining room
- Level: Main
- Area: 111.36 Square Feet
- Dimensions: 8.7x12.8
Family room
- Level: Lower
- Area: 312.5 Square Feet
- Dimensions: 25x12.5
Foyer
- Level: Main
- Area: 42.09 Square Feet
- Dimensions: 6.9x6.1
Kitchen
- Level: Main
- Area: 113.22 Square Feet
- Dimensions: 11.1x10.2
Laundry
- Level: Lower
- Area: 195.59 Square Feet
- Dimensions: 18.11x10.8
Living room
- Level: Main
- Area: 272.5 Square Feet
- Dimensions: 21.8x12.5
Storage
- Level: Lower
Heating
- Forced Air
Cooling
- Central Air
Appliances
- Included: Cooktop, Dishwasher, Disposal, Dryer, Exhaust Fan, Gas Water Heater, Microwave, Range, Refrigerator, Stainless Steel Appliance(s), Washer, Water Softener Owned
- Laundry: In Basement, Electric Dryer Hookup, Lower Level, Laundry Room, Sink, Washer Hookup
Features
- Basement: Daylight,Drain Tiled,Drainage System,Finished,Full,Storage Space
- Number of fireplaces: 2
- Fireplace features: Brick, Family Room, Gas, Living Room, Wood Burning
Interior area
- Total structure area: 1,925
- Total interior livable area: 1,925 sqft
- Finished area above ground: 975
- Finished area below ground: 950
Property
Parking
- Total spaces: 2
- Parking features: Attached, Concrete, Electric, Garage Door Opener, Garage, Storage
- Attached garage spaces: 2
- Has uncovered spaces: Yes
Accessibility
- Accessibility features: Grab Bars In Bathroom
Features
- Levels: Multi/Split
- Patio & porch: Composite Decking, Deck, Front Porch
- Fencing: Chain Link,Partial,Wood
Lot
- Size: 10,018 Square Feet
- Dimensions: 120 x 80 x 110 x 90
- Features: Near Public Transit, Tree Coverage - Light
Details
- Foundation area: 1186
- Parcel number: 113024240020
- Zoning description: Residential-Single Family
Construction
Type & style
- Home type: SingleFamily
- Property subtype: Single Family Residence
Materials
- Roof: Age 8 Years or Less,Asphalt
Condition
- New construction: No
- Year built: 1968
Utilities & green energy
- Electric: 100 Amp Service
- Gas: Natural Gas
- Sewer: City Sewer/Connected
- Water: City Water/Connected
Community & HOA
Community
- Subdivision: Melody Manor
HOA
- Has HOA: No
Location
- Region: Fridley
Financial & listing details
- Price per square foot: $203/sqft
- Tax assessed value: $326,100
- Annual tax amount: $3,619
- Date on market: 3/2/2024
- Cumulative days on market: 11 days
- Road surface type: Paved
Price history
| Date | Event | Price |
|---|---|---|
| 4/12/2024 | Sold | $390,000+4%$203/sqft |
Source:  NorthstarMLS as distributed by MLS GRID #6497008 Report a problem NorthstarMLS as distributed by MLS GRID #6497008 Report a problem | ||
| 3/25/2024 | Pending sale | $375,000$195/sqft |
Source:  FMARMLS #6497008 Report a problem FMARMLS #6497008 Report a problem | ||
| 3/14/2024 | Listed for sale | $375,000$195/sqft |
Source: NorthstarMLS as distributed by MLS GRID #6497008 Report a problem | ||
Public tax history
| Year | Property taxes | Tax assessment |
|---|---|---|
| 2025 | $3,666 +2.6% | $308,899 +2.1% |
| 2024 | $3,572 -1.3% | $302,577 -4.3% |
| 2023 | $3,619 +14.8% | $316,247 -0.2% |
| 2022 | $3,153 +7% | $316,792 +30.5% |
| 2021 | $2,947 -4.3% | $242,781 +2% |
| 2019 | $3,080 +5.8% | $238,100 +7.5% |
| 2018 | $2,912 +4.1% | $221,500 +7.9% |
| 2017 | $2,798 +11.2% | $205,200 +19.7% |
| 2016 | $2,515 +8.6% | $171,400 |
| 2015 | $2,316 -1.5% | $171,400 +15.5% |
| 2014 | $2,351 -2.4% | $148,400 |
| 2013 | $2,410 -0.7% | -- |
| 2012 | $2,427 +3% | -- |
| 2011 | $2,356 -0.1% | -- |
| 2010 | $2,359 +4.8% | -- |
| 2008 | $2,252 +0.4% | -- |
| 2007 | $2,244 +6.2% | -- |
| 2006 | $2,113 +11.6% | -- |
| 2005 | $1,894 +14.8% | -- |
| 2004 | $1,650 +8.8% | -- |
| 2003 | $1,516 +21.9% | -- |
| 2002 | $1,243 -3.8% | -- |
| 2001 | $1,292 | -- |
Find assessor info on the county website
Neighborhood: Melody Manor
Nearby homes
- $353,1004 bd2 ba2.2k sqft7311 Tempo Ter NE, Fridley, MN 55432Off Market
- $348,1004 bd2 ba1.8k sqft7300 Melody Dr NE, Fridley, MN 55432Off Market
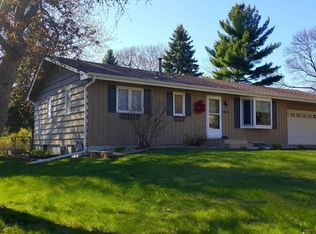
- $340,1003 bd2 ba1.3k sqft7310 Melody Dr NE, Fridley, MN 55432Off Market
- $299,9004 bd2 ba1.8k sqft7321 Tempo Ter NE, Fridley, MN 55432Sold

- $335,8003 bd3 ba1.2k sqft7300 Tempo Ter NE, Fridley, MN 55432Off Market
- $355,0003 bd2 ba1.9k sqft7310 Tempo Ter NE, Fridley, MN 55432Sold
- $316,7003 bd2 ba1k sqft7320 Melody Dr NE, Fridley, MN 55432Off Market
- $315,0003 bd2 ba1.8k sqft7320 Tempo Ter NE, Fridley, MN 55432Sold
Nearby schools
GreatSchools rating
- 2/10Park Terrace Elementary SchoolGrades: PK-4Distance: 1.2 mi
- 5/10Westwood Middle SchoolGrades: 5-8Distance: 2.6 mi
- 5/10Spring Lake Park Senior High SchoolGrades: 9-12Distance: 1.1 mi
Get a cash offer in 3 minutes
Find out how much your home could sell for in as little as 3 minutes with a no-obligation cash offer.
Estimated market value
$383,600
Get a cash offer in 3 minutes
Find out how much your home could sell for in as little as 3 minutes with a no-obligation cash offer.
Estimated market value
$383,600
- Minnesota
- Anoka County
- Fridley
- 55432
- Melody Manor
- 7301 Tempo Ter NE
