Welcome to this sun-filled top-floor condo, featuring two bedrooms, two full bathrooms, and a den. Located in the sought-after Travertine community within the peaceful enclave of the Highlands at Quarry Lake, tranquility awaits you. The entire unit has been freshly painted in a modern neutral color theme, ensuring it is completely move-in ready along with newly cleaned carpets. The eat-in kitchen is equipped with granite countertops, tall cabinets, stainless steel appliances, and a breakfast nook. Just off the foyer, the den presents a versatile space that could serve as a home office or a cozy lounge area. The open concept living and dining rooms offer ample space for entertaining, and sliding glass doors in the living room lead to a private balcony. From here, enjoy spectacular views overlooking the woods and Quarry Lake. The expansive primary bedroom suite beckons relaxation, featuring a sitting area, a walk-in closet, a second closet, and a bathroom with a walk-in shower. On the opposite side of the condo, the second bedroom boasts its own walk-in closet. A second full bathroom and a convenient laundry room complete the layout of this fantastic home. Adding to the convenience is the attached garage with inside access, and ample parking is available for guests. Take advantage of the community amenities, including a security gate and the Lakeshore Club community center with an outdoor pool, fitness center, and more. The location is excellent, with easy access to everything you need and just off 695.
Sold for $440,000
$440,000
7301 Travertine Dr Unit 405, Baltimore, MD 21209
2beds
1,478sqft
Condominium
Built in 2008
-- sqft lot
$447,600 Zestimate®
$298/sqft
$2,320 Estimated rent
Home value
$447,600
$425,000 - $474,000
$2,320/mo
Zestimate® history
Owner options
List your home for rent
$2,320/mo
Rent Zestimate®
Find your next renter with Zillow Rental Manager. Plus, with online applications, you can quickly screen prospective tenants – for free.
$2,320/mo
Rent Zestimate®
Refinance and save
$2,734/mo
Est. payment
Refinancing to a lower rate could help reduce your monthly payments and save thousands over the life of the loan.
$2,734/mo
Est. payment
Explore your selling options
Work with a Zillow partner agent
Leverage their expertise and Zillow's premium Showcase listings to get your home seen by more buyers.
Get startedList with your own agent
Get your home in front of millions of buyers by listing it on Zillow.
Learn how to do itSell it yourself
Take full control of how buyers see your home on Zillow by listing For Sale by Owner (FSBO).
List your homeWhat's special
Outdoor poolOpen concept livingGranite countertopsSecurity gateModern neutral color themeAttached garageEat-in kitchen
Zillow last checked:
Listing updated:
Listed by:
Julie Singer 410-303-3281,
Northrop Realty
Bought with:
Brett Miller, 579700
Long & Foster Real Estate, Inc.
Source: Bright MLS,MLS#: MDBC2085304
Facts & features
Interior
Bedrooms & bathrooms
- Bedrooms: 2
- Bathrooms: 2
- Full bathrooms: 2
- Main level bathrooms: 2
- Main level bedrooms: 2
Rooms
- Room types: Living Room, Dining Room, Primary Bedroom, Bedroom 2, Kitchen, Den, Foyer
Basement
- Area: 0
Heating
- Forced Air, Natural Gas
Cooling
- Ceiling Fan(s), Central Air, Electric
Appliances
- Included: Microwave, Dishwasher, Disposal, Energy Efficient Appliances, Exhaust Fan, Oven/Range - Electric, Refrigerator, Stainless Steel Appliance(s), Water Heater, Gas Water Heater
- Laundry: In Unit
Features
- Ceiling Fan(s), Dining Area, Entry Level Bedroom, Flat, Open Floorplan, Primary Bath(s), Bathroom - Stall Shower, Bathroom - Tub Shower, Upgraded Countertops, Walk-In Closet(s), Dry Wall, High Ceilings, Tray Ceiling(s)
- Flooring: Carpet, Ceramic Tile
- Doors: Sliding Glass
- Windows: Double Hung, Double Pane Windows, Insulated Windows, Screens, Transom
- Has basement: No
- Has fireplace: No
- Common walls with other units/homes: No One Above
Interior area
- Total structure area: 1,478
- Total interior livable area: 1,478 sqft
- Finished area above ground: 1,478
- Finished area below ground: 0
Property
Parking
- Total spaces: 1
- Parking features: Storage, Covered, Inside Entrance, Handicap Parking, Lighted, Private, Parking Lot, Garage
- Garage spaces: 1
Accessibility
- Accessibility features: Accessible Elevator Installed, Doors - Lever Handle(s), Other, Grip-Accessible Features
Features
- Levels: One
- Stories: 1
- Exterior features: Extensive Hardscape, Lighting, Sidewalks, Street Lights, Balcony
- Pool features: Community
- Has view: Yes
- View description: Lake, Trees/Woods, Water
- Has water view: Yes
- Water view: Lake,Water
Details
- Additional structures: Above Grade, Below Grade
- Parcel number: 04032500004388
- Zoning: U
- Special conditions: Standard
Construction
Type & style
- Home type: Condo
- Architectural style: Colonial
- Property subtype: Condominium
- Attached to another structure: Yes
Materials
- Stone, Vinyl Siding
- Roof: Shingle
Condition
- Excellent
- New construction: No
- Year built: 2008
Details
- Builder name: Beazer Homes
Utilities & green energy
- Sewer: Public Sewer
- Water: Public
Community & HOA
Community
- Security: Fire Alarm, Main Entrance Lock, Security Gate, Smoke Detector(s), Fire Sprinkler System
- Condo and coop fee: $478 monthly
- Subdivision: Travertine
HOA
- Has HOA: No
- Amenities included: Bike Trail, Common Grounds, Fitness Center, Gated, Jogging Path, Lake, Meeting Room, Party Room, Picnic Area, Pool, Recreation Facilities, Tennis Court(s)
- Services included: Common Area Maintenance, Maintenance Structure, Maintenance Grounds, Pool(s), Recreation Facility, Security, Snow Removal, Trash
Location
- Region: Baltimore
Financial & listing details
- Price per square foot: $298/sqft
- Tax assessed value: $331,667
- Annual tax amount: $4,984
- Date on market: 1/11/2024
- Listing agreement: Exclusive Right To Sell
- Ownership: Condominium
Price history
| Date | Event | Price |
|---|---|---|
| 2/2/2024 | Sold | $440,000+1.1%$298/sqft |
Source:  Bright MLS #MDBC2085304 Report a problem Bright MLS #MDBC2085304 Report a problem | ||
| 1/16/2024 | Pending sale | $435,000$294/sqft |
Source: Bright MLS #MDBC2085304 Report a problem | ||
| 1/11/2024 | Listed for sale | $435,000$294/sqft |
Source: Bright MLS #MDBC2085304 Report a problem | ||
Public tax history
| Year | Property taxes | Tax assessment |
|---|---|---|
| 2025 | $5,188 +28.4% | $335,000 +0.5% |
| 2024 | $4,040 +0.5% | $333,333 +0.5% |
| 2023 | $4,020 +0.5% | $331,667 +0.5% |
| 2022 | $4,000 +2.1% | $330,000 +2.1% |
| 2021 | $3,919 +2.1% | $323,333 +2.1% |
| 2020 | $3,838 +2.2% | $316,667 +2.2% |
| 2019 | $3,757 +6.9% | $310,000 +6.9% |
| 2018 | $3,515 +7.4% | $290,000 +7.4% |
| 2017 | $3,272 +0.7% | $270,000 +8% |
| 2016 | $3,249 | $250,000 +3.4% |
| 2015 | $3,249 | $241,667 +3.6% |
| 2014 | $3,249 | $233,333 +3.7% |
| 2013 | -- | $225,000 |
| 2012 | -- | $225,000 |
| 2011 | -- | $225,000 -37.8% |
| 2010 | -- | $362,000 +5.4% |
| 2009 | -- | $343,332 |
Find assessor info on the county website
Neighborhood: 21209
Nearby homes
- $465,7002 bd2 ba1.6k sqft7301 Travertine Dr UNIT 206, Baltimore, MD 21209Off Market
- $453,500-- bd2 ba1.6k sqft7301 Travertine Dr UNIT 106, Baltimore, MD 21209Off Market
- $548,800-- bd2 ba1.9k sqft7301 Travertine Dr UNIT 202, Baltimore, MD 21209Off Market
- $553,7003 bd2 ba1.9k sqft7301 Travertine Dr UNIT 207, Baltimore, MD 21209Off Market
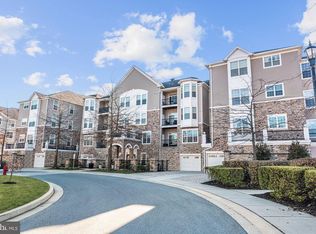
- $545,4003 bd2 ba1.9k sqft7301 Travertine Dr UNIT 302, Baltimore, MD 21209Off Market
- $544,3003 bd2 ba1.9k sqft7301 Travertine Dr UNIT 307, Baltimore, MD 21209Off Market
- $530,200-- bd2 ba1.9k sqft7301 Travertine Dr UNIT 402, Baltimore, MD 21209Off Market
- $472,9002 bd2 ba1.6k sqft7301 Travertine Dr UNIT 406, Baltimore, MD 21209Off Market
Nearby schools
GreatSchools rating
- 8/10Summit Park Elementary SchoolGrades: PK-5Distance: 0.7 mi
- 3/10Pikesville Middle SchoolGrades: 6-8Distance: 1.1 mi
- 5/10Pikesville High SchoolGrades: 9-12Distance: 0.8 mi
Schools provided by the listing agent
- District: Baltimore County Public Schools
Source: Bright MLS. This data may not be complete. We recommend contacting the local school district to confirm school assignments for this home.
Get a cash offer in 3 minutes
Find out how much your home could sell for in as little as 3 minutes with a no-obligation cash offer.
Estimated market value
$447,600
Get a cash offer in 3 minutes
Find out how much your home could sell for in as little as 3 minutes with a no-obligation cash offer.
Estimated market value
$447,600
- Maryland
- Baltimore County
- Baltimore
- 21209
- 7301 Travertine Dr Unit 405
Nearby cities
Nearby neighborhoods
Nearby zip codes
Other Baltimore Topics
