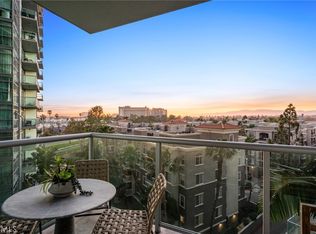
Experience a refined, low-maintenance beach lifestyle at Westport Beach Club Villas. This light-filled home opens to a calm, coast-forward design that quietly celebrates your proximity to the ocean, mere steps from your door. The updated European-style kitchen features Quartzite countertops, brand-new Frigidaire appliances, and modern hardware, flowing into an open dining area with soaring ceilings and stone floors that bring natural texture and ease to daily living. A few steps down, the sun-drenched living area invites relaxed evenings with a built-in wet bar, a cozy fireplace updated with porcelain slabs, and sliding doors to a private patio—perfect for a morning coffee or sunset moments just beyond the sandy beach and bike path. Upstairs, a versatile loft offers space for a quiet home office, den, gym, or guest area, plus an ocean-view deck to unwind. The first bedroom includes its own deck, generous closet space, and a large, updated en-suite bathroom with stylish hardware. The serene primary suite delivers ocean sounds and tranquil views, with two large closets, a refreshed en-suite bath with dual sinks and updated hardware, and a private deck ideal for sunset, stargazing, or watching activity on the Strand. Throughout the home you’ll notice new hardwood flooring, enhancing the contemporary, low-maintenance feel.
This oceanfront community offers appealing amenities—fitness center, clubhouse, pool/spa, basketball/sports court, and outdoor showers to rinse off after a day at the beach. Located within easy walking distance to restaurants, bars, and shops, this is a rare, modern coastal retreat you’ll want to call home.
For sale
Listed by: Vista Sotheby’s International Realty • Sarah Saypack • Contact: 323.385.3366
$1,890,000
7301 Vista Del Mar Ave #B107, Playa Del Rey, CA 90293
2beds
1,974sqft
Condominium
Built in 1981
-- sqft lot
$1,843,700 Zestimate®
$957/sqft
$950/mo HOA
What's special
- 101 days
- 326
- 10
Zillow last checked:
Listing updated:
Listed by:
Sarah Saypack DRE #01993214 323.385.3366,
Vista Sotheby’s International Realty
Source: CRMLS,MLS#: SB26109264 Originating MLS: California Regional MLS
Originating MLS: California Regional MLSFacts & features
Interior
Bedrooms & bathrooms
- Bedrooms: 2
- Bathrooms: 3
- Full bathrooms: 2
- 1/2 bathrooms: 1
- Main level bathrooms: 1
Rooms
- Room types: Bedroom, Kitchen, Loft, Living Room, Primary Bedroom
Primary bedroom
- Features: Primary Suite
Bedroom
- Features: All Bedrooms Up
Bathroom
- Features: Bathroom Exhaust Fan, Bathtub, Dual Sinks, Stone Counters, Remodeled, Separate Shower, Upgraded, Walk-In Shower
Kitchen
- Features: Pots & Pan Drawers, Stone Counters
Heating
- Central
Cooling
- Central Air
Appliances
- Included: Dishwasher, Gas Cooktop, Disposal, Microwave, Refrigerator
- Laundry: Inside, Upper Level
Features
- Wet Bar, Balcony, Breakfast Area, Ceiling Fan(s), Cathedral Ceiling(s), High Ceilings, Living Room Deck Attached, Open Floorplan, Stone Counters, Recessed Lighting, Unfurnished, Bar, All Bedrooms Up, Loft, Primary Suite
- Flooring: Stone, Wood
- Doors: Mirrored Closet Door(s), Sliding Doors
- Windows: Plantation Shutters
- Has fireplace: Yes
- Fireplace features: Decorative, Family Room, Gas, Primary Bedroom, See Remarks
- Common walls with other units/homes: 2+ Common Walls,No One Above,No One Below
Interior area
- Total interior livable area: 1,974 sqft
Property
Parking
- Total spaces: 2
- Parking features: Assigned, Controlled Entrance, Covered, Gated, Private, Community Structure, Side By Side
- Attached garage spaces: 2
Features
- Levels: Three Or More
- Stories: 3
- Entry location: 1
- Patio & porch: Deck, Open, Patio
- Pool features: Community, In Ground, Association
- Has spa: Yes
- Spa features: Association, Community
- Has view: Yes
- View description: Mountain(s), Ocean
- Has water view: Yes
- Water view: Ocean
- Waterfront features: Beach Access, Ocean Access
Lot
- Size: 1.48 Acres
Details
- Parcel number: 4116034033
- Zoning: LAR3
- Special conditions: Standard
Construction
Type & style
- Home type: Condo
- Property subtype: Condominium
- Attached to another structure: Yes
Condition
- Updated/Remodeled,Turnkey
- New construction: No
- Year built: 1981
Utilities & green energy
- Sewer: Unknown
- Water: Public
Community & HOA
Community
- Features: Biking, Water Sports, Gated, Pool
- Security: Security Gate, Gated Community, Key Card Entry
HOA
- Has HOA: Yes
- Amenities included: Clubhouse, Controlled Access, Sport Court, Fitness Center, Pool, Pet Restrictions, Spa/Hot Tub, Security
- HOA fee: $950 monthly
- HOA name: Westport Beach
- HOA phone: 818-907-6622
Location
- Region: Playa Del Rey
Financial & listing details
- Price per square foot: $957/sqft
- Tax assessed value: $2,164,862
- Date on market: 5/26/2026
- Cumulative days on market: 102 days
- Listing terms: Cash,Cash to New Loan,Conventional
Estimated market value
$1,843,700
$1.75M - $1.94M
$5,676/mo
Price history
| Date | Event | Price |
|---|---|---|
| 5/26/2026 | Listed for sale | $1,890,000-5.5%$957/sqft |
Source:  CRMLS #SB26109264 Report a problem CRMLS #SB26109264 Report a problem | ||
| 1/21/2022 | Sold | $2,000,000+5.3%$1,013/sqft |
Source: Public Record Report a problem | ||
| 1/16/2022 | Pending sale | $1,899,000$962/sqft |
Source: CRMLS #SB22000370 Report a problem | ||
| 1/6/2022 | Listed for sale | $1,899,000+39.6%$962/sqft |
Source: CRMLS #SB22000370 Report a problem | ||
| 11/20/2015 | Sold | $1,360,000-9%$689/sqft |
Source:  CLAW #15932813 Report a problem CLAW #15932813 Report a problem | ||
| 10/12/2015 | Pending sale | $1,495,000$757/sqft |
Source: RE/MAX ESTATE PROPERTIES #15932813 Report a problem | ||
| 8/25/2015 | Price change | $1,495,000-6.3%$757/sqft |
Source: RE/MAX ESTATE PROPERTIES #15932813 Report a problem | ||
| 8/15/2015 | Listed for sale | $1,595,000+58.1%$808/sqft |
Source: RE/MAX ESTATE PROPERTIES #15932813 Report a problem | ||
| 3/4/2005 | Sold | $1,009,000+91.6%$511/sqft |
Source: Public Record Report a problem | ||
| 4/16/2001 | Sold | $526,500+12%$267/sqft |
Source: Public Record Report a problem | ||
| 8/25/1999 | Sold | $470,000$238/sqft |
Source: Public Record Report a problem | ||
Public tax history
| Year | Property taxes | Tax assessment |
|---|---|---|
| 2026 | -- | $2,164,862 +2% |
| 2025 | $25,442 +1.4% | $2,122,415 +2% |
| 2024 | $25,091 +2% | $2,080,800 +2% |
| 2023 | $24,599 +39.1% | $2,040,000 +35.5% |
| 2022 | $17,685 +1.3% | $1,505,947 +2% |
| 2021 | $17,466 -1% | $1,476,420 +1% |
| 2020 | $17,648 | $1,461,282 +2% |
| 2019 | $17,648 +4.5% | $1,432,630 +2% |
| 2018 | $16,881 | $1,404,540 +2% |
| 2017 | $16,881 +2.2% | $1,377,000 +2% |
| 2016 | $16,510 +2.3% | $1,350,000 +29.7% |
| 2015 | $16,144 +26.6% | $1,041,000 |
| 2014 | $12,750 | $1,041,000 +41.2% |
| 2012 | -- | $737,500 |
| 2011 | -- | $737,500 -12.3% |
| 2010 | -- | $841,400 -23% |
| 2009 | -- | $1,092,172 +2% |
| 2008 | -- | $1,070,758 +2% |
| 2007 | -- | $1,049,763 +2% |
| 2006 | -- | $1,029,180 +77.3% |
| 2005 | -- | $580,481 +4% |
| 2004 | -- | $557,943 +1.9% |
| 2003 | -- | $547,718 +2% |
| 2002 | -- | $536,979 +14.3% |
| 2000 | -- | $470,000 |
Find assessor info on the county website
Monthly payment
Est. payment
Payment breakdown
Explore the cost of this home by adjusting the details. Changes won't be saved.Climate risks
Neighborhood: Playa Del Rey
- $1,548,6002 bd3 ba1.8k sqft7301 Vista Del Mar Ln #B-108, Playa Del Rey, CA 90293Off Market
- $1,999,0003 bd3 ba1.9k sqft7301 Vista Del Mar Ave UNIT B105, Playa Del Rey, CA 90293For Sale
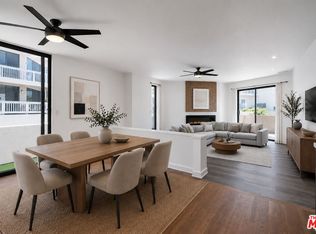
- $1,907,4006 bd2 ba1.8k sqft108 Sunridge St, Playa Del Rey, CA 90293Off Market
- $1,410,7003 bd1 ba975 sqft112 Sunridge St, Playa Del Rey, CA 90293Off Market

Similar homes
- $1,900,0002 bd3 ba2k sqft3019 3rd St Unit 202, Santa Monica, CA 90405For Sale
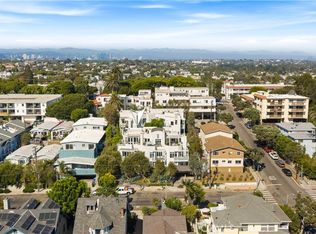 MLS ID #OC26182308, Sarah Sitar, Marterra Real Estate. CRMLS
 - $1,481,4002 bd3 ba1.6k sqft13036 Mindanao Way Unit 7, Los Angeles, CA 90292For Sale
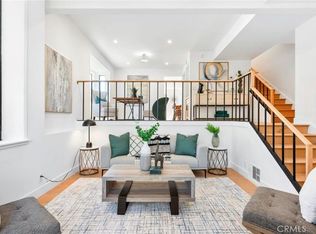 MLS ID #OC26184260, Zhiying Dong, BQ Group Inc.. CRMLS
 - $1,495,0002 bd3 ba1.4k sqft13700 Marina Pointe Dr Unit 611, Marina Del Rey, CA 90292For Sale
 MLS ID #SB26042435, Tracey Nesicolaci, Vista Sotheby’s International Realty. CRMLS
 - $1,099,0002 bd2 ba1.3k sqft311 E Bora Bora Way #3118, Marina Del Rey, CA 90292For Sale
 MLS ID #SB26188057, Eric Kredatus, DOMO Real Estate. CRMLS
Local buyer's agents are ready to help
