Offer Deadine is 8pm Friday! Some homes simply have a soul. Lovingly cared for by the same owner for more than 20 years, this North Waldo/South Brookside gem captures your heart the moment you step inside. The original character shines through with beautiful hardwood floors, original penny tile, rich woodwork, original trim and thoughtful details throughout.
The main level blends historic charm with a remodeled open-concept kitchen designed for modern living. Upstairs, you'll find the third bedroom, an attic with tons of room for future expansion, and a “hidden” writing room complete with its own heating and cooling system. An additional mini-split in the third bedroom makes the upper level comfortable year-round.
Outside, the private backyard feels like a secret garden, perfect for relaxing, entertaining, or simply escaping the day. A custom garden shed and electric gate with parking for 3 cars comfortably add both charm and function.
Homes with this much character, creativity, and possibility rarely come to market. Come discover the hidden spaces, timeless details, and undeniable magic for yourself.
Pending
$425,000
7301 Washington St, Kansas City, MO 64114
3beds
1,732sqft
Single Family Residence
Built in 1927
6,256 Square Feet Lot
$-- Zestimate®
$245/sqft
$-- HOA
What's special
- 28 days |
- 1,215 |
- 50 |
Likely to sell faster than
Zillow last checked:
Listing updated:
Listed by:
Laura Miller 347-537-9096,
ReeceNichols - Leawood,
KBT Leawood Team 913-239-2069,
ReeceNichols - Leawood
Source: Heartland MLS as distributed by MLS GRID,MLS#: 2623895
Facts & features
Interior
Bedrooms & bathrooms
- Bedrooms: 3
- Bathrooms: 2
- Full bathrooms: 1
- 1/2 bathrooms: 1
Dining room
- Description: Eat-In Kitchen,Formal
Heating
- Forced Air
Cooling
- Electric
Appliances
- Included: Dishwasher
- Laundry: In Basement
Features
- Flooring: Wood
- Windows: Storm Window(s)
- Basement: Stone/Rock,Walk-Up Access
- Number of fireplaces: 1
- Fireplace features: Living Room
Interior area
- Total structure area: 1,732
- Total interior livable area: 1,732 sqft
- Finished area above ground: 1,732
Property
Parking
- Parking features: Off Street
Features
- Patio & porch: Deck, Patio, Porch
- Fencing: Wood
Lot
- Size: 6,256 Square Feet
Details
- Additional structures: Gazebo
- Parcel number: 47440170200000000
Construction
Type & style
- Home type: SingleFamily
- Architectural style: Craftsman
- Property subtype: Single Family Residence
Materials
- Brick Trim, Stucco
- Roof: Composition
Condition
- Year built: 1927
Utilities & green energy
- Sewer: Public Sewer
- Water: Public
Community & HOA
Community
- Subdivision: Waldo Heights
HOA
- Has HOA: No
Location
- Region: Kansas City
Financial & listing details
- Price per square foot: $245/sqft
- Tax assessed value: $360,600
- Annual tax amount: $5,747
- Date on market: 6/25/2026
- Listing terms: Cash,Conventional
- Ownership: Private
Estimated market value
Not available
Estimated sales range
Not available
Not available
Price history
| Date | Event | Price |
|---|---|---|
| 6/27/2026 | Pending sale | $425,000$245/sqft |
Source:  Heartland MLS as distributed by MLS GRID #2623895 Report a problem Heartland MLS as distributed by MLS GRID #2623895 Report a problem | ||
| 6/25/2026 | Listed for sale | $425,000$245/sqft |
Source: Heartland MLS as distributed by MLS GRID #2623895 Report a problem | ||
| 5/2/2005 | Sold | -- |
Source: Agent Provided Report a problem | ||
Public tax history
| Year | Property taxes | Tax assessment |
|---|---|---|
| 2025 | $5,747 +20.5% | $68,514 +13.4% |
| 2024 | $4,770 +1% | $60,435 |
| 2023 | $4,725 +2.5% | $60,435 +7.8% |
| 2022 | $4,611 +0.3% | $56,050 |
| 2021 | $4,595 +12.7% | $56,050 +14.1% |
| 2020 | $4,079 +2.1% | $49,133 |
| 2019 | $3,994 | $49,133 +63% |
| 2018 | $3,994 +59.8% | $30,137 |
| 2017 | $2,500 +5.1% | $30,137 +1.2% |
| 2016 | $2,378 +1.4% | $29,768 +2% |
| 2014 | $2,345 -1% | $29,184 |
| 2013 | $2,369 +0.5% | $29,184 |
| 2012 | $2,358 +0.1% | $29,184 |
| 2011 | $2,355 +0.9% | $29,184 |
| 2010 | $2,335 -3.5% | $29,184 |
| 2009 | $2,421 +0.5% | $29,184 -4% |
| 2008 | $2,409 -0.9% | $30,400 |
| 2007 | $2,432 +0% | $30,400 |
| 2006 | $2,431 +60.9% | $30,400 |
| 2005 | $1,511 +0.1% | $30,400 +59.7% |
| 2004 | $1,509 +14.3% | $19,040 |
| 2003 | $1,321 +0.3% | $19,040 +15% |
| 2002 | $1,318 +11.7% | $16,557 |
| 2001 | $1,179 | $16,557 |
Find assessor info on the county website
Monthly payment
Est. payment
Payment breakdown
Explore the cost of this home by adjusting the details. Changes won't be saved.Climate risks
Neighborhood: Ward Parkway
Nearby schools
GreatSchools rating
- 8/10Hale Cook ElementaryGrades: PK-6Distance: 0.1 mi
- 2/10Central Middle SchoolGrades: 7-8Distance: 5.7 mi
- 1/10SOUTHEAST High SchoolGrades: 9-12Distance: 2.8 mi
Schools provided by the listing agent
- Elementary: Hale Cook
- Middle: Central
- High: Southeast
Source: Heartland MLS as distributed by MLS GRID. This data may not be complete. We recommend contacting the local school district to confirm school assignments for this home.
- $--2 bd2 ba2k sqft7305 Washington St, Kansas City, MO 64114Sold

- $353,4003 bd2 ba1.3k sqft7247 Washington St, Kansas City, MO 64114Off Market
- $--3 bd2 ba1.9k sqft7307 Washington St, Kansas City, MO 64114Sold
- $316,2003 bd1 ba1.4k sqft7243 Washington St, Kansas City, MO 64114Off Market
- $453,7004 bd2 ba2.1k sqft7309 Washington St, Kansas City, MO 64114Off Market
- $417,0003 bd2 ba1 sqft7300 Washington St, Kansas City, MO 64114Off Market
- $373,3003 bd1 ba1.6k sqft7237 Washington St, Kansas City, MO 64114Off Market
- $427,7003 bd2 ba1.8k sqft7304 Washington St, Kansas City, MO 64114Off Market
A local agent can set up tours, give advice and negotiate with sellers.
A local lender can help you make sure your offer is ready when you are.
Similar homes
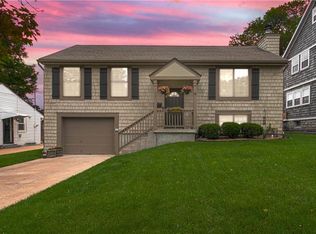
- $449,5004 bd2 ba1.9k sqft7317 Wyoming St, Kansas City, MO 64114For Sale
 MLS ID #2629793, Rhonda Davis, Murrell Homes Real Estate Grp. Heartland MLS as distributed by MLS GRID
 - $450,0003 bd2 ba1.6k sqft5801 Charlotte St, Kansas City, MO 64110For Sale
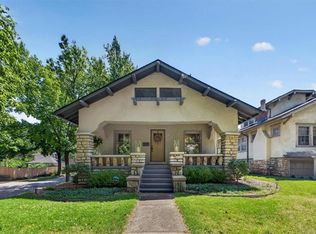 MLS ID #2632772, Sherry Westhues, RE/MAX Elite, REALTORS. Heartland MLS as distributed by MLS GRID
 - $425,0003 bd3 ba1.7k sqft1216 W 97th St, Kansas City, MO 64114For Sale
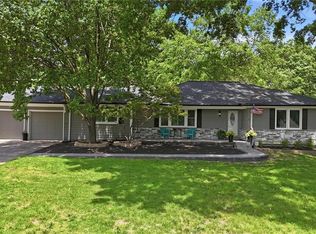 MLS ID #2625307, Ray Homes KC Team, Compass Realty Group. Heartland MLS as distributed by MLS GRID
 - $464,9503 bd2 ba1.5k sqft22 W 78th Ter, Kansas City, MO 64114For Sale
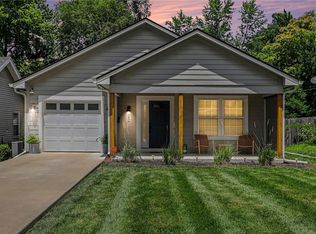 MLS ID #2630012, Kelli Becks, Keller Williams Realty Partners Inc.. Heartland MLS as distributed by MLS GRID
 - $375,0004 bd3 ba2.4k sqft10404 Wyandotte St, Kansas City, MO 64114For SaleMLS ID #2632359, James Stewart, ReeceNichols - Lees Summit. Heartland MLS as distributed by MLS GRID
- $390,0004 bd2 ba1.8k sqft10428 Grand Ave, Kansas City, MO 64114For SaleMLS ID #2629769, Tamra Trickey, ReeceNichols - Leawood. Heartland MLS as distributed by MLS GRID
- $410,0003 bd2 ba1.9k sqft5901 Rockhill Rd, Kansas City, MO 64110For SaleMLS ID #2627614, Andrea Sheridan, Keller Williams KC North. Heartland MLS as distributed by MLS GRID
- $599,9503 bd3 ba1.9k sqft7444 Summit St, Kansas City, MO 64114For SaleMLS ID #2622980, Alex Larson, Auben Realty MO, LLC. Heartland MLS as distributed by MLS GRID
- $425,0004 bd3 ba1.7k sqft9325 Walnut St, Kansas City, MO 64114For SaleMLS ID #2626385, Leslie Tomlinson, Weichert, Realtors Welch & Co.. Heartland MLS as distributed by MLS GRID
- $470,0004 bd2 ba1.8k sqft431 E 69th Ter, Kansas City, MO 64131For SaleMLS ID #2628278, Randy Davis, RE/MAX Heritage. Heartland MLS as distributed by MLS GRID
- $399,0003 bd2 ba2.1k sqft5728 Rockhill Rd, Kansas City, MO 64110For SaleMLS ID #2623529, Jim Kraus, Brookside Real Estate Co.. Heartland MLS as distributed by MLS GRID
- $425,0003 bd2 ba1.2k sqft7908 Falmouth St, Prairie Village, KS 66208For SaleMLS ID #2629379, Lindsay Sierens Schulze, ReeceNichols - Leawood. Heartland MLS as distributed by MLS GRID
- $375,0003 bd2 ba1.4k sqft6557 Holmes Rd, Kansas City, MO 64131For SaleMLS ID #2627560, Cathy Cooper, Platinum Realty LLC. Heartland MLS as distributed by MLS GRID
- $380,0004 bd2 ba1.8k sqft5836 Harrison St, Kansas City, MO 64110For SaleMLS ID #2623442, Casey Carley, ReeceNichols - Overland Park. Heartland MLS as distributed by MLS GRID
- $499,9503 bd2 ba1.9k sqft6415 Baltimore Ave, Kansas City, MO 64113For SaleMLS ID #2597757, Maddy Morell, 1st Class Real Estate KC. Heartland MLS as distributed by MLS GRID
- $399,9004 bd2 ba1.8k sqft5439 Rockhill Rd, Kansas City, MO 64110For SaleMLS ID #2613609, Stacy Porto, ReeceNichols -The Village. Heartland MLS as distributed by MLS GRID
- $409,0003 bd2 ba1.3k sqft7101 Maple St, Overland Park, KS 66204For SaleMLS ID #2626906, Janet Stone, RE/MAX State Line. Heartland MLS as distributed by MLS GRID
- $514,9003 bd2 ba2k sqft6315 McGee St, Kansas City, MO 64113For SaleMLS ID #2628207, Grant Truster, Ruhlman Realty, LLC. Heartland MLS as distributed by MLS GRID
- $459,5005 bd4 ba2.5k sqft804 W 33rd St, Kansas City, MO 64111For SaleMLS ID #2629612, Sanctuary Real Estate Team, Real Broker, LLC. Heartland MLS as distributed by MLS GRID
- $340,0003 bd2 ba1.4k sqft6108 Rockhill Rd, Kansas City, MO 64110For SaleMLS ID #2628948, Doug Jones, ReeceNichols - Overland Park. Heartland MLS as distributed by MLS GRID
