Thoughtfully updated and exceptionally well-maintained, this classic Overland Park ranch stands out as one of the cleanest, most move-in ready options on the market. Major improvements have already been taken care of for you, including a newer roof and maintenance-free siding, updated appliances (refrigerator included), and key system upgrades such as HVAC, water heater, windows, and gutters—bringing the home to near mechanical perfection. Inside, you’ll find a warm and inviting layout anchored by elegant crown molding, impeccable hardwood floors, and tons of natural light throughout. The updated kitchen features granite countertops and ample cabinetry, flowing seamlessly into a 14x30 sq ft great room—an incredibly versatile space perfect for entertaining, relaxing, or creating the setup that fits your lifestyle. With direct access to the backyard, it’s ideal for indoor-outdoor living. The home offers three generously sized bedrooms and three full bathrooms, including a comfortable primary suite with double vanities. Situated on an almost quarter-acre corner lot, the outdoor space provides plenty of room to enjoy, complete with a patio and spacious yard ready for gatherings, pets, or play. Located just minutes from Downtown Overland Park, Prairie Village shops and dining, and within the highly regarded Shawnee Mission School District, this home offers the perfect combination of comfort, convenience, and peace of mind.
Sold
Price Unknown
7301 Woodson St, Overland Park, KS 66204
3beds
1,752sqft
Single Family Residence
Built in 1950
10,497 Square Feet Lot
$421,600 Zestimate®
$--/sqft
$2,481 Estimated rent
Home value
$421,600
$396,000 - $451,000
$2,481/mo
Zestimate® history
Owner options
List your home for rent
$2,481/mo
Rent Zestimate®
Find your next renter with Zillow Rental Manager. Plus, with online applications, you can quickly screen prospective tenants – for free.
$2,481/mo
Rent Zestimate®
Refinance and save
$288/mo
Est. payment
Refinancing to a lower rate could help reduce your monthly payments and save thousands over the life of the loan.
$288/mo
Est. payment
Explore your selling options
Work with a Zillow partner agent
Leverage their expertise and Zillow's premium Showcase listings to get your home seen by more buyers.
Get startedList with your own agent
Get your home in front of millions of buyers by listing it on Zillow.
Learn how to do itSell it yourself
Take full control of how buyers see your home on Zillow by listing For Sale by Owner (FSBO).
List your homeWhat's special
Zillow last checked:
Listing updated:
Listed by:
Jeremy Applebaum 913-961-1234,
Real Broker, LLC
Bought with:
Steve Courtney, SP00222586
Keller Williams Realty Partners Inc.
Source: Heartland MLS as distributed by MLS GRID,MLS#: 2608225
Facts & features
Interior
Bedrooms & bathrooms
- Bedrooms: 3
- Bathrooms: 3
- Full bathrooms: 3
Primary bedroom
- Level: Main
- Dimensions: 12 x 15
Bedroom 2
- Level: Main
- Dimensions: 13 x 12
Bedroom 3
- Level: Main
- Dimensions: 13 x 12
Primary bathroom
- Features: Double Vanity, Shower Only, Walk-In Closet(s)
- Level: Main
- Dimensions: 7 x 7
Bathroom 2
- Features: Shower Over Tub
- Level: Main
- Dimensions: 7 x 5
Bathroom 3
- Features: Shower Over Tub
- Level: Main
- Dimensions: 7 x 6
Dining room
- Level: Main
- Dimensions: 7 x 11
Family room
- Level: Main
- Dimensions: 14 x 30
Kitchen
- Features: Built-in Features, Granite Counters
- Level: Main
- Dimensions: 14 x 11
Living room
- Level: Main
- Dimensions: 20 x 12
Heating
- Forced Air
Cooling
- Electric
Appliances
- Included: Cooktop, Dishwasher, Disposal, Double Oven, Refrigerator
- Laundry: In Garage
Features
- Flooring: Ceramic Tile, Wood
- Windows: Thermal Windows
- Basement: Crawl Space
- Has fireplace: No
Interior area
- Total structure area: 1,752
- Total interior livable area: 1,752 sqft
- Finished area above ground: 1,752
- Finished area below ground: 0
Property
Parking
- Total spaces: 1
- Parking features: Attached
- Attached garage spaces: 1
Features
- Patio & porch: Patio
- Fencing: Metal
Lot
- Size: 10,497 Square Feet
- Features: Corner Lot
Details
- Parcel number: NP69000000000B2
Construction
Type & style
- Home type: SingleFamily
- Architectural style: Traditional
- Property subtype: Single Family Residence
Materials
- Vinyl Siding
- Roof: Composition
Condition
- Year built: 1950
Utilities & green energy
- Sewer: Public Sewer
- Water: Public
Community & HOA
Community
- Subdivision: Prairie View
HOA
- Has HOA: Yes
- Services included: Curbside Recycle, Trash
- HOA fee: $288 annually
- HOA name: Prairie View
Location
- Region: Overland Park
Financial & listing details
- Tax assessed value: $302,900
- Annual tax amount: $3,314
- Date on market: 3/24/2026
- Listing terms: Cash,Conventional,FHA,VA Loan
- Ownership: Investor
- Road surface type: Paved
Price history
| Date | Event | Price |
|---|---|---|
| 5/1/2026 | Sold | -- |
Source:  Heartland MLS as distributed by MLS GRID #2608225 Report a problem Heartland MLS as distributed by MLS GRID #2608225 Report a problem | ||
| 4/11/2026 | Pending sale | $425,000$243/sqft |
Source: Heartland MLS as distributed by MLS GRID #2608225 Report a problem | ||
| 3/31/2026 | Contingent | $425,000$243/sqft |
Source: Heartland MLS as distributed by MLS GRID #2608225 Report a problem | ||
| 3/24/2026 | Listed for sale | $425,000+240%$243/sqft |
Source: Heartland MLS as distributed by MLS GRID #2608225 Report a problem | ||
| 7/23/2022 | Listing removed | -- |
Source: Zillow Rental Manager Report a problem | ||
| 7/18/2022 | Listed for rent | $2,295+21.1%$1/sqft |
Source: Zillow Rental Manager Report a problem | ||
| 3/24/2021 | Listing removed | -- |
Source: Owner Report a problem | ||
| 8/1/2019 | Listing removed | $1,895$1/sqft |
Source: Owner Report a problem | ||
| 7/21/2019 | Price change | $1,895-5%$1/sqft |
Source: Owner Report a problem | ||
| 7/13/2019 | Listed for rent | $1,995$1/sqft |
Source: Owner Report a problem | ||
| 1/25/2013 | Sold | -- |
Source: Heartland MLS as distributed by MLS GRID #1796353 Report a problem | ||
| 9/7/2012 | Listed for sale | $125,000$71/sqft |
Source: Visual Tour #1796353 Report a problem | ||
Public tax history
| Year | Property taxes | Tax assessment |
|---|---|---|
| 2025 | $3,315 +12.3% | $34,834 +12.6% |
| 2024 | $2,950 -2.9% | $30,935 -0.7% |
| 2023 | $3,038 +7% | $31,165 +6.2% |
| 2022 | $2,839 | $29,337 +12% |
| 2021 | -- | $26,197 +7.1% |
| 2020 | $2,491 | $24,449 +9.6% |
| 2019 | -- | $22,310 +5% |
| 2018 | -- | $21,252 +17.9% |
| 2017 | $1,869 +7.3% | $18,020 +9% |
| 2016 | $1,741 +9.8% | $16,525 +7.4% |
| 2015 | $1,586 +2.6% | $15,387 +31.2% |
| 2013 | $1,545 -1.5% | $11,730 -23.2% |
| 2012 | $1,568 -0.4% | $15,283 -5.9% |
| 2010 | $1,573 -0.4% | $16,238 -2.3% |
| 2009 | $1,579 -9.7% | $16,617 -4.7% |
| 2008 | $1,749 -1.7% | $17,445 -3.2% |
| 2007 | $1,779 +8.4% | $18,020 +0.9% |
| 2006 | $1,641 | $17,860 +3.4% |
| 2005 | -- | $17,273 |
Find assessor info on the county website
Neighborhood: 66204
Nearby homes
- $295,8003 bd1 ba912 sqft7307 Woodson St, Overland Park, KS 66204Off Market

- $326,1003 bd2 ba1.3k sqft7241 Woodson St, Overland Park, KS 66204Off Market

- $301,0003 bd1 ba1.2k sqft7300 Outlook St, Overland Park, KS 66204Off Market
- $--3 bd1 ba912 sqft7306 Outlook St, Overland Park, KS 66204Sold
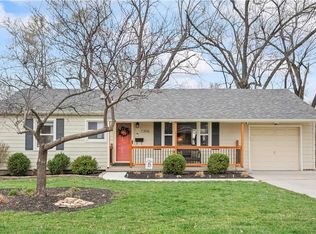
- $284,5003 bd1 ba912 sqft7315 Woodson St, Overland Park, KS 66204Off Market
- $288,5002 bd1 ba1.1k sqft7240 Outlook St, Overland Park, KS 66204Off Market
- $281,7003 bd1 ba912 sqft7312 Outlook St, Overland Park, KS 66204Off Market
- $369,3003 bd3 ba1.3k sqft7300 Woodson St, Overland Park, KS 66204Off Market
Nearby schools
GreatSchools rating
- 8/10Santa Fe Trail Elementary SchoolGrades: PK-6Distance: 0.4 mi
- 7/10Hocker Grove Middle SchoolGrades: 7-8Distance: 3.4 mi
- 5/10Shawnee Mission North High SchoolGrades: 9-12Distance: 2 mi
Schools provided by the listing agent
- Elementary: Santa Fe Trails
- Middle: Hocker Grove
- High: SM North
Source: Heartland MLS as distributed by MLS GRID. This data may not be complete. We recommend contacting the local school district to confirm school assignments for this home.
Get a cash offer in 3 minutes
Find out how much your home could sell for in as little as 3 minutes with a no-obligation cash offer.
Estimated market value
$421,600
Get a cash offer in 3 minutes
Find out how much your home could sell for in as little as 3 minutes with a no-obligation cash offer.
Estimated market value
$421,600
- Kansas
- Johnson County
- Overland Park
- 66204
- 7301 Woodson St
Nearby cities
Nearby neighborhoods
Nearby zip codes
Other Overland Park Topics
